Browse categories
Explore
Fiverr Pro
English
$
USD
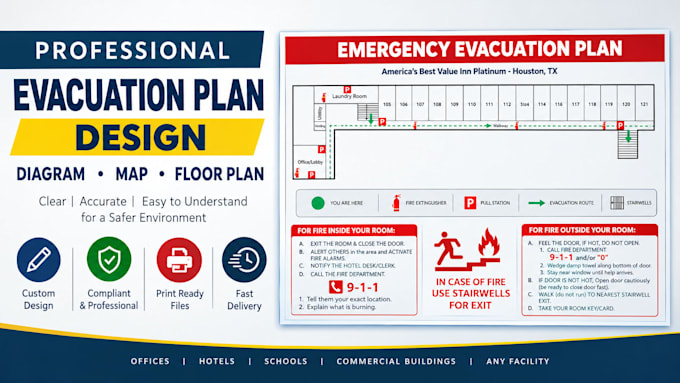
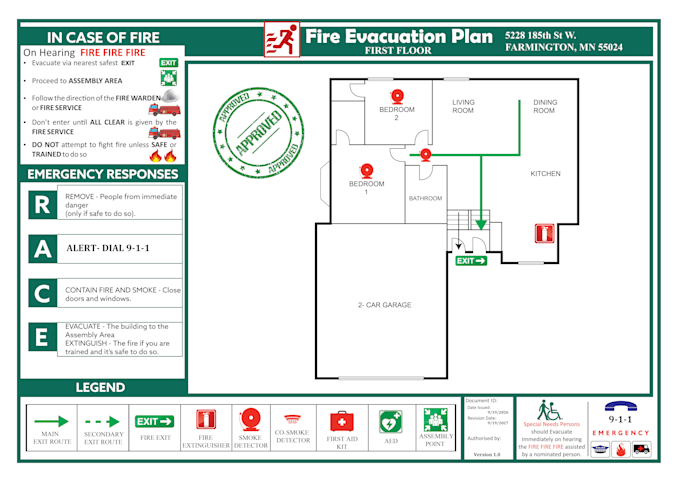
Professional Fire Evacuation Plan, Emergency Floor Plan & Safety Diagram Design
Do you need a clear and professional Fire Evacuation Plan, Emergency Floor Plan, Safety Diagram, or Evacuation Map for your property or business?
I will create a customized and easy-to-understand Safety Map based on your provided floor plan, sketch, image, or building layout. I can design evacuation routes, emergency exits, assembly points, fire extinguisher locations, fire alarm/smoke detector locations, stairways, and other important emergency information.
My Services Include:
You can provide a hand-drawn sketch, existing Floor Plan, PDF, image, or other available layout, and I can transform it into a polished Safety Map.
Please contact me before ordering so we can discuss your requirements and the information available for your project.

Expertise:
Fire risk assessment
•
Evacuation & emergency planning
Software:
AutoCAD
•
Other
Please inform the freelancer of any preferences or concerns regarding the use of AI tools in the completion and/or delivery of your order.