Browse categories
Explore
Fiverr Pro
English
$
USD
Architectural Designer AutoCAD Drafting Specialist
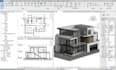
Looking for professional architectural Revit BIM modeling services? You're in the right place!
I'm Arch Sam, an architectural drafting specialist with 10 years of experience in architectural design, 3D modeling, and construction documentation. I provide accurate and detailed Revit BIM models tailored to your project requirements.
My services include:
Why choose my services?
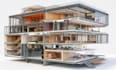
Whether you need a residential model, commercial building, or architectural BIM documentation, I'm ready to help.
Contact me before ordering to discuss your project scope and requirements!
Project scale:
Building
Building type:
Residential
•
Commercial
•
Office & workspace
Material speciality:
Concrete
•
Wood
Please inform the freelancer of any preferences or concerns regarding the use of AI tools in the completion and/or delivery of your order.
What information do you need to start?
I need your PDF drawings, AutoCAD DWG files, sketches, dimensions, and any project-specific instructions.
Can you create Revit models from PDF drawings?
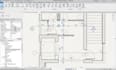
Yes. I can recreate architectural drawings from PDFs and convert them into editable Revit models.
Do you provide the original Revit file?
Yes. I provide the editable Revit project file in RVT format.
Can you model residential and commercial buildings?
Yes. I work with residential houses, apartments, offices, commercial buildings, and other architectural projects.
Can you provide floor plans, elevations, and sections?
Yes. These can be included depending on your selected package and project requirements.
Which Revit version do you use?
Please let me know your preferred Revit version before ordering so I can confirm compatibility.


