Browse categories
Explore
Fiverr Pro
English
$
USD


Hello and welcome, I am James Harrison, a licensed Architect and Professional Engineer specializing in high quality architectural, engineering, and MEP drawings designed for fast permit approvals and field ready construction.
With extensive multi jurisdictional experience, I deliver precise, code compliant, and builder ready blueprints tailored to your local standards.
Services Offered:
What you can count on from my service is exceptional technical accuracy, clear communication, and dedicated support to ensure your project passes city reviews and moves seamlessly into construction. Lets build something great.
Fiverr does not screen freelancers in this category. Please verify qualifications and discuss requirements with the freelancer before ordering, including any preferences regarding the use of AI tools.
Every Line Matters Every Plan Delivers
Languages
What information do you need to start my project?
To get started, please provide any sketches, floor plans, site dimensions, reference images, or project requirements you have. The more details you provide, the more accurately I can develop your drawings.
Can you create drawings for city permits?
Yes. I prepare detailed architectural, engineering, and MEP drawings designed to meet common permitting requirements. However, local regulations vary, so please share your project location for proper consideration.
Do you work on both residential and commercial projects?
Absolutely. I provide design and drafting services for residential homes, ADUs, renovations, office spaces, retail buildings, and other commercial developments
Can you convert my sketch, PDF, or old drawing into a professional CAD drawing?
Yes. I can accurately convert hand sketches, PDFs, scanned drawings, and existing plans into clean and professional CAD or construction ready drawings.
What types of drawings do you provide?
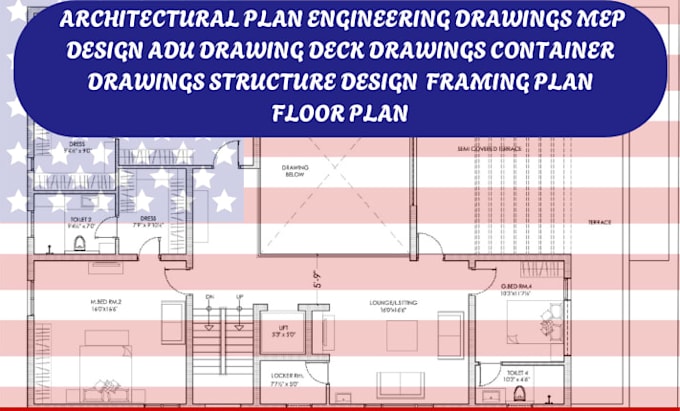
I provide floor plans, elevations, sections, site plans, roof plans, foundation plans, structural drawings, MEP layouts, permit drawings, and detailed construction documents
Can you revise the drawings if changes are needed?
Yes. Revisions are available to ensure the final drawings meet your requirements and project expectations. The number of revisions depends on the package selected.
How long will it take to complete my project?
Delivery time depends on the size and complexity of the project. Small drafting tasks can be completed quickly, while larger residential or commercial projects may require additional time for accuracy and detail.