Browse categories
Explore
Fiverr Pro
English
$
USD


Hello, I appreciate your interest in my profile
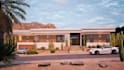
I am professional Architect for your 2d Construction Plan, 2d Floorplan, 3d Exterior Rendering, 3d Interior Staging, House Models, Blueprints Permits, Permit Floorplan, House Construction, I am available for your Architectural Plan Permits and Stamp based on your Country requirement
My Services Include:
I WILL DO 3D HOUSE ARCHITECTURAL MODELS WALKTHROUGH AND CITY PERMITS CONSTRUCTION FLOORPLAN
Please Contact Me Before Placing Order
Fiverr does not screen freelancers in this category. Please verify qualifications and discuss requirements with the freelancer before ordering, including any preferences regarding the use of AI tools.
2d Floorplan, 3d Exterior and Interior Rendering, Walkthrough Video
Languages


