Browse categories
English
$
USD
Connect to your AI

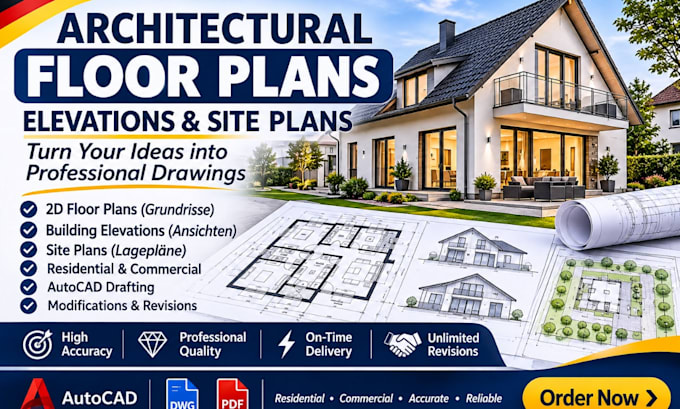
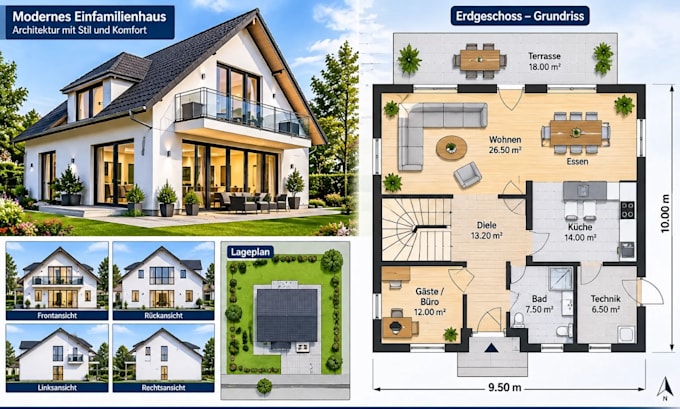
Looking for accurate, detailed, and professionally presented architectural drawings for your building project?
I provide professional architectural floor plans, elevations, and site plans for homeowners, architects, builders, construction companies, and property developers in Germany and worldwide.
MY SERVICES INCLUDE:
WHY CHOOSE MY SERVICE:
I work with AutoCAD and can adapt drawings to your supplied project specifications and applicable German or international drafting conventions.
READY TO START? Send me your sketches, dimensions, existing plans, or reference images. Please message me before ordering.
Fiverr does not screen freelancers in this category. Please verify qualifications and discuss requirements with the freelancer before ordering, including any preferences regarding the use of AI tools.
Landscape Architect, Landscape Design And 3D Visualization
Languages
What information do you need to get started?
I typically need a hand sketch, existing floor plan, site measurements, dimensions, reference images, or project requirements. The more information you provide, the more accurately I can prepare your architectural drawings.
Can you create architectural drawings from hand sketches or images?
Yes! I can convert hand-drawn sketches, photographs, PDFs, and existing architectural plans into clean, detailed 2D AutoCAD drawings.
Can you work with German architectural drawing requirements?
Yes. I can prepare drawings using German architectural terminology and adapt drafting conventions to your supplied German project specifications. Official building permit requirements must be checked against the relevant local regulations
Can you redraw or modify my existing architectural plans?
Absolutely! I can update existing floor plans, modify room layouts, adjust dimensions, improve drawing presentation, and convert older drawings into professional digital formats.
Can you handle residential and commercial projects?
Yes. I work on residential houses, apartments, extensions, renovations, offices, and other commercial building projects, depending on their complexity.
Should I contact you before placing an order?
Yes, please! Contact me with your project details, sketches, or reference files before ordering. This helps me understand your requirements, confirm the scope, and recommend the most suitable pack