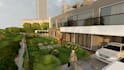
I will do 2d architecture floorplan model 3d elevation render and 3d walkthrough visual


About this gig
I am a professional architect specializing in 2D drawing, Detailed Floorplan Drawing, and Realistic Exterior Rendering for Residential and Commercial projects. My expertise includes Complete Architectural plan, Permit-ready Construction Drawing, Accurate Elevation Plan, and High-quality 3D Exterior Rendering for clear Visualization and approval.
2D Architectural Floorplan Services Include:
- 2D Floor Plan Drawing
- Architectural House Floorplan & Home Floorplan
- Site Plan, Foundation Plan, Section Plan
- Elevation Plan and Construction Drawing
- Blueprint Drawing
- Construction Blueprint
- Construction Plans & Construction Blueprints
- Home Blueprints & House Blueprints
- Permit drawing & Permit plan
- Permit sets for City Permit & Building Permit
- Structural permit, Electrical permit & Plumbing permit
- CAD drawing
- Architectural Drafting
- Detailed Construction Plan
- Drawing Review & Plan Review
3D Elevation Render & Exterior Visualization Include:
- Exterior Rendering
- 3D Exterior Rendering
- House Exterior
- Building Exterior
- Exterior Elevation
- Exterior Facade Design
- Modern House Exterior
- Home Exterior Design
- Architectural Exterior Rendering
- House Exterior Remodel
Please Contact Me Before Placing Order
Service verification and delivery style preference
Fiverr does not screen freelancers in this category. Please verify qualifications and discuss requirements with the freelancer before ordering, including any preferences regarding the use of AI tools.
Get to know Sandra J.B
2d Architectural Design Expert 3d Home Interior Exterior Model and 3d Renderings
- FromUnited Kingdom
- Member sinceFeb 2026
- Avg. response time1 hour
Languages
English, German, Spanish, French