Browse categories
Explore
Fiverr Pro
English
$
USD
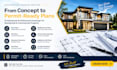
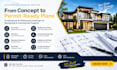
Are you looking for professional License architectural drawing for your building permit or construction project?
I provide professional architectural drafting services for residential and commercial projects, helping turn your ideas, sketches, and existing plans into clear, detailed architectural drawings. I specialize in Architectural Drawings, Building Permit Plans, City Permit Drawings, Floor Plans, Site Plans, Elevations, Sections, Roof Plans, Construction Drawings, As-Built Drawings, Home Additions, ADU Plans, and Renovation Plans.
I can work from your PDF files, DWG drawings, sketches, surveys, photos, existing plans, or city review comments to prepare clean, accurate, and well-organized architectural documentation based on your project requirements.
My Services Include:
Please contact me before placing an order so we can discuss your project scope, requirements, timeline, and deliverables.
Project scale:
House
Building type:
Residential
•
Commercial
•
Industrial
Material speciality:
Concrete
•
Steel
Please inform the freelancer of any preferences or concerns regarding the use of AI tools in the completion and/or delivery of your order.


