Browse categories
Explore
Fiverr Pro
English
$
USD

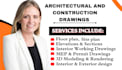
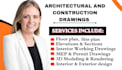
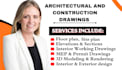
A great project starts with drawings that leave nothing unclear.
Dealing with incomplete plans, inaccurate dimensions, missing details, or drawings that are difficult for contractors and permit reviewers to understand? Get organized architectural documentation that helps reduce confusion, avoid costly revisions and keep construction moving.
Projects can be developed from:
Services include:
For projects requiring visual presentation, 3D modeling, SketchUp, 3D rendering, visualization and 3D floor plans can also help communicate the final design before construction begins.
Suitable for new builds, renovations, residential and commercial project and city permit submissions
Have a plan that need clarity? Send your drawings or project brief today and let's turn your concept into accurate documentation ready for the next step.
Fiverr does not screen freelancers in this category. Please verify qualifications and discuss requirements with the freelancer before ordering, including any preferences regarding the use of AI tools.
Architectural drafting and design
Languages


