I will create backyard landscape design, front yard and garden design, 2d 3d

A
arc_union
A
arc_union
Arch Union

About this gig

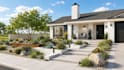
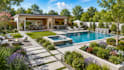
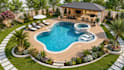
Hi there! We are a team of professional Landscape Architects specializing in backyard landscape design, front yard and garden design. Whether it's a backyard, front yard, garden, patio, terrace, swimming pool, pergola, deck, courtyard or complete outdoor living space. We create customized outdoor spaces that match your style, budget and property.


What we need from you:


  • AutoCAD drawings
  • PDF or JPG of your property
  • SketchUp model If available
  • Hand-drawn sketch
  • Site dimensions or your design ideas
  • Inspiration images (optional)


Our Services:


  • Front yard and backyard landscape design
  • Garden design
  • 2D landscape plan
  • 3D landscape modeling
  • Photorealistic landscape rendering
  • Swimming pool, patio, pergola and deck
  • Planting plans and outdoor furniture layout
  • Landscape lighting concepts


Why Choose Us?


  • Professional landscape architect with creative solutions
  • High-quality and realistic 3D renderings
  • Custom front yard, backyard and garden design
  • Fast delivery and 100% satisfaction guaranteed
  • Unlimited support


Please contact us. We are here to deliver high-quality landscape design services that enhance your property's beauty and value.

Delivery style preference

Please inform the freelancer of any preferences or concerns regarding the use of AI tools in the completion and/or delivery of your order.

Get to know Arch Union

Arch Union

Architectural drafting and design

  • FromUnited Kingdom
  • Member sinceAug 2026
  • Languages

    English
We are a professional architectural design, drafting, and permit consulting team with 10+ years of experience delivering permit-ready, code-compliant solutions for U.S. residential and commercial projects. We specialize in architectural design, construction drawings, structural drawings, MEP drawings (Electrical, Plumbing, and HVAC), city permit plans, cost estimation, shop drawings, and 3D visualization. Using AutoCAD, Revit, SketchUp, 3ds Max, Lumion, and PlanSwift, we deliver accurate, construction-ready documents that simplify permit approvals and ensure successful project execution.