Browse categories
English
$
USD
Connect to your AI

Hi,
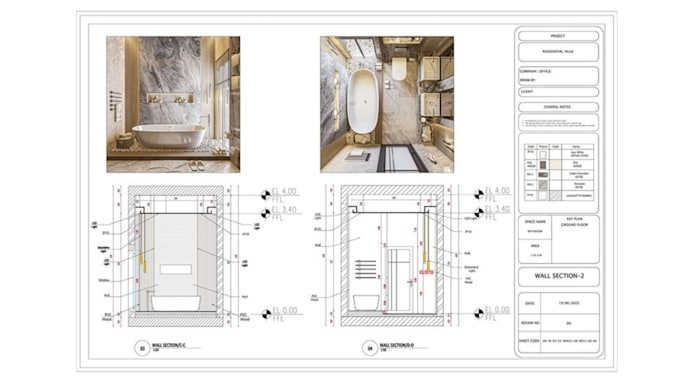
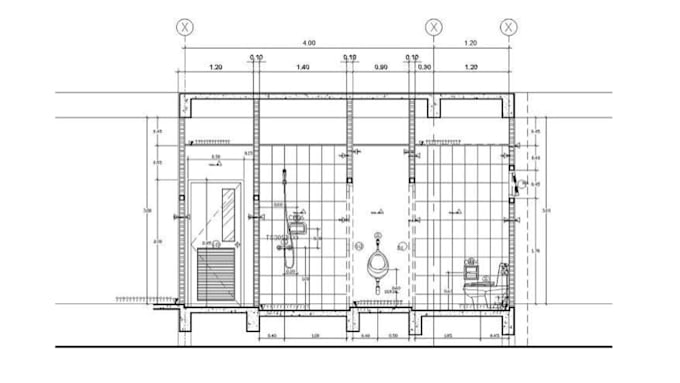
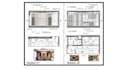
Are you looking for an experienced architect and interior designer to create accurate, construction-ready working and shop drawings for your interior design project?
YOU ARE IN THE RIGHT PLACE.
With over 10 years of experience in architecture, interior designer and technical drafting. I provide high-quality CAD drawings that are clear, detailed and ready for construction, approval and execution.
I will offer you highly detailed and accurate 2d drawings by using AutoCAD software.
With this gig, I can help you with :-
Software;
My work process:
I look forward to helping you turn your ideas into professional architectural 2d drawings.
Fiverr does not screen freelancers in this category. Please verify qualifications and discuss requirements with the freelancer before ordering, including any preferences regarding the use of AI tools.
Architect, 3D visualizer and Lighting Designer
Languages