Browse categories
Explore
Fiverr Pro
English
$
USD

Hello and welcome!
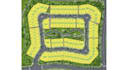
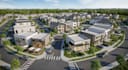
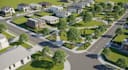
Are you looking for a clean, functional, and well-planned land subdivision layout? Youre in the right place. I specialize in designing professional land subdivision layouts that maximize land use, ensure proper road access, and create an organized, attractive development plan suitable for residential or mixed-use projects.
I focus on clarity, accuracy, and smart planning to help bring your project idea to life. Whether you're a developer, surveyor, student, or property owner, I will deliver a layout that meets planning standards and your specific requirements.
What you will get:
I am committed to delivering quality work on time and tailored to your needs. Lets work together to create a subdivision layout that is practical, attractive, and ready for development. Feel free to message me before ordering I'm happy to help!
Fiverr does not screen freelancers in this category. Please verify qualifications and discuss requirements with the freelancer before ordering, including any preferences regarding the use of AI tools.
Professional Land Subdivision And Site Planning
Languages
What information do you need to start the project?
I need the land size, location (if available), preferred plot sizes, road width requirements, and any specific planning guidelines you want followed.
What type of projects do you handle?
I design residential, commercial, and mixed-use land subdivision layouts for small and large developments.
. Will I receive editable files?
Yes, you will receive high-quality printable files, and editable formats such as DWG or source files upon request.
Do you follow local planning standards?
I design layouts based on standard urban planning principles and can adapt them to your local regulations if provided.
How many revisions are included?
The number of revisions depends on the package you select, but client satisfaction is always a priority.
Can you handle urgent projects?
Yes, express delivery is available. Please contact me before ordering to confirm availability and timeline.


