Browse categories
Explore
Fiverr Pro
English
$
USD

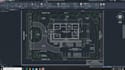
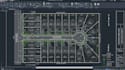
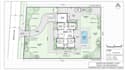
Are you looking for a professional and accurate 2D site plan, plot plan, master plan, or property layout in AutoCAD?
I'm Ahmed, an experienced Architectural Designer and CAD Drafting Specialist. I can create clean, detailed, and professional architectural site drawings based on your sketches, dimensions, surveys, existing plans, or project requirements.
My Services Include:
I pay close attention to dimensions, scale, property boundaries, building placement, setbacks, annotations, labels, and overall drawing presentation to produce a clear and professional result.
Please contact me before placing an order if your project has specific requirements or you are unsure which package is suitable.
Lets turn your property information into a clear, professional AutoCAD site plan.
Please inform the freelancer of any preferences or concerns regarding the use of AI tools in the completion and/or delivery of your order.
Experienced Architectural Designer
Languages


