Browse categories
Explore
Fiverr Pro
English
$
USD


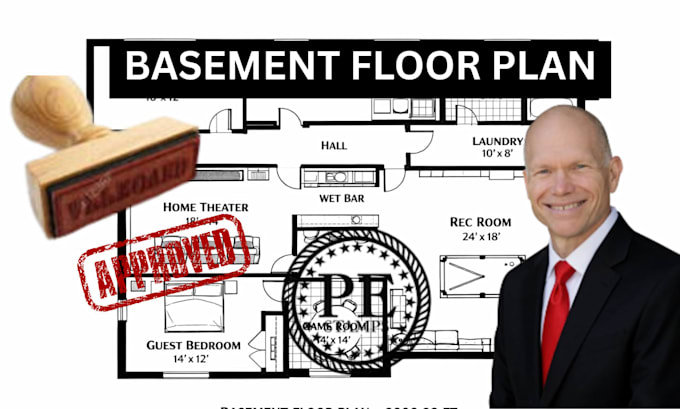
I will provide complete, accurate, and professional architectural and structural drawings for your project, ensuring they meet city permit requirements and industry standards. With my expertise, I deliver detailed structural plans, basement plans, floor plans, and elevations tailored to your needs.
Whether you're planning a new build, renovation, or permit submission, I ensure clear, precise, and high-quality drawings that make the approval process smooth and hassle-free.
What youll get:
I focus on accuracy, fast delivery, and clear communication to bring your ideas to life professionally.
Lets work together to turn your concept into a complete permit-ready plan!
Fiverr does not screen freelancers in this category. Please verify qualifications and discuss requirements with the freelancer before ordering, including any preferences regarding the use of AI tools.
Professional drawing
Languages
How long will the project take?
Delivery time depends on project complexity, but I always aim for fast and timely delivery.
Are your drawings permit-ready?
Yes, I provide detailed drawings that follow standard guidelines suitable for city permit approval.
Can you modify or revise the design?
Yes, I offer revisions to ensure the final drawings meet your expectations and requirements.