Browse categories
Explore
Fiverr Pro
English
$
USD

Expert 2D and 3D Architectural Visualization
Skills
See my services
Architectural Visualization Contributor
Gensler (Architecture Firm) • Freelance
Jan 2022 - Dec 2023 • 1 yr 11 mos
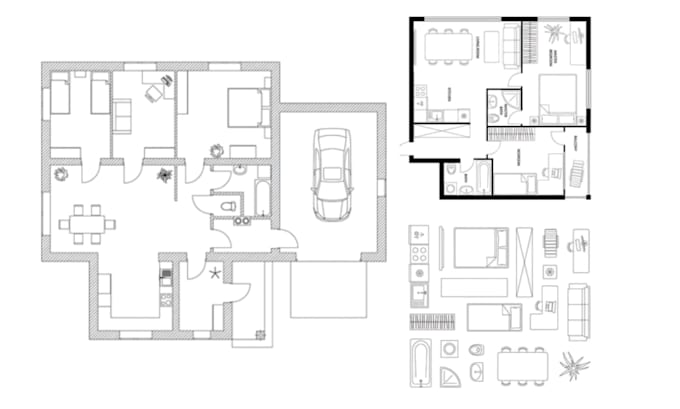
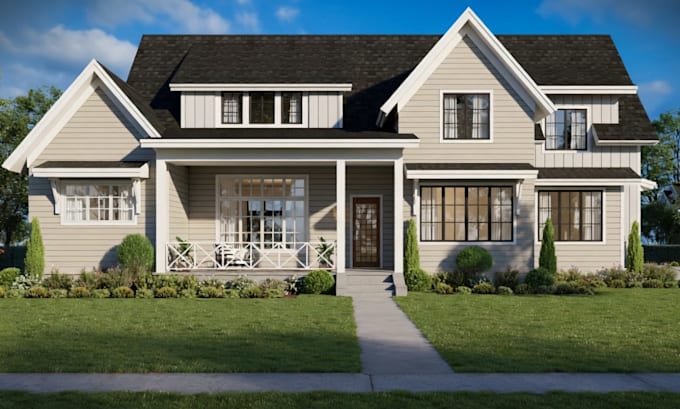
Remote Collaboration | 2022 – 2023 Supported visualization efforts on select residential and commercial projects by creating photorealistic interior/exterior renders and 2D or 3D models. Utilized Revit for precise modeling, SketchUp/Lumion for quick iterations, and 3ds Max for advanced realistic rendering to enhance client presentations and marketing materials. Collaborated remotely with US teams to deliver client-ready visuals that aligned with high-profile architectural standards.
