Browse categories
Explore
Fiverr Pro
English
$
USD

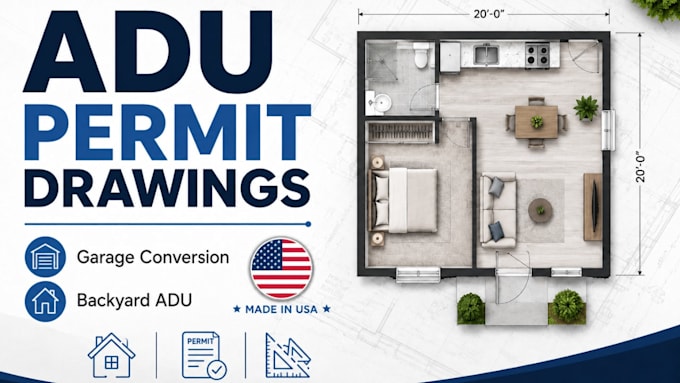

Planning an ADU or garage conversion and want drawings that are clear, practical, and ready for the next step?
I bring extensive experience creating ADU permit drawings, garage conversion plans, and backyard ADU floor plans tailored to real project requirements. I help homeowners, contractors, and developers turn ideas, sketches, and existing spaces into organized drawing sets that are easier to review, price, and submit.
Services include:
What You'll Receive:
Share your property details, sketches, dimensions, project goals, and local submission requirements so I can recommend the right drawing scope before we begin.
Message me before ordering so we can confirm your project, deliverables, and permit requirements.
Fiverr does not screen freelancers in this category. Please verify qualifications and discuss requirements with the freelancer before ordering, including any preferences regarding the use of AI tools.
Architectural Expert
Languages
What information do you need before starting?
Please provide available dimensions, hand sketches, existing plans, photos, property information, and a description of your proposed ADU or garage conversion. If the drawings are intended for permit submission, also share any requirements provided by your local authority.
Can you revise the layout after I review it?
Yes. Revisions are available according to the selected package. I recommend providing detailed feedback in one message so changes can be completed accurately and efficiently.
Will I receive the editable source files?
Yes, editable source files can be included depending on your package or custom offer. You will also receive professional PDF files suitable for printing, sharing, or review.
How quickly can you complete my ADU drawings?
Simple floor plans can normally be completed faster than detailed conversion or permit drawing sets. Delivery depends on the project's size and available information. Contact me before ordering if you have an urgent deadline.
Are my property plans and project information confidential?
Absolutely. Your drawings, dimensions, project files, photos, and property information will be handled professionally and used only for completing your project. I do not share client materials without permission.
