Browse categories
Explore
Fiverr Pro
English
$
USD


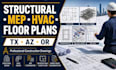
Need accurate, detailed, and professional construction drawings for your residential or commercial project?
I provide reliable structural engineering, MEP design, HVAC plans, and architectural floor plans tailored to project requirements in Texas (TX), Arizona (AZ), and Oregon (OR).
I focus on clear, coordinated, and practical drawings that support construction, permitting, and project planning. Whether you have sketches, PDFs, existing drawings, or simply an idea, I can help transform your information into professional plans
MY SERVICES:
WHY CHOOSE MY GIG?
Serving projects in TX, AZ & OR. And all other states in US
Contact me with your project details, and lets create accurate plans for your next project.
Fiverr does not screen freelancers in this category. Please verify qualifications and discuss requirements with the freelancer before ordering, including any preferences regarding the use of AI tools.
Civil Structural Engineering Specialist
Languages
What services do you provide?
I provide structural engineering plans, MEP design, HVAC layouts, architectural floor plans, construction drawings, and related documentation.
Do you work on both residential and commercial projects?
Yes, I can assist with a wide range of residential and commercial projects, from small renovations to larger developments.
Can you work from my existing sketches or PDF drawings?
Yes, you can provide sketches, PDFs, images, CAD files, or existing plans as a basis for developing the required drawings
Do you provide plans for TX, AZ, and OR projects?
Yes, I offer project-specific drafting and design support for projects located in Texas, Arizona, Oregon and for other states , reach out to me for yours
Can you coordinate structural, MEP, and HVAC drawings?
Yes, I can coordinate the different drawing disciplines to help create clear and consistent construction documentation.
Can you make changes to an existing floor plan?
Yes, I can modify, update, or improve existing architectural floor plans based on your requirements.
What do you need to start my project?
Please provide your project location, dimensions, existing drawings or sketches, scope of work, and any specific requirements or applicable plans you already have.


