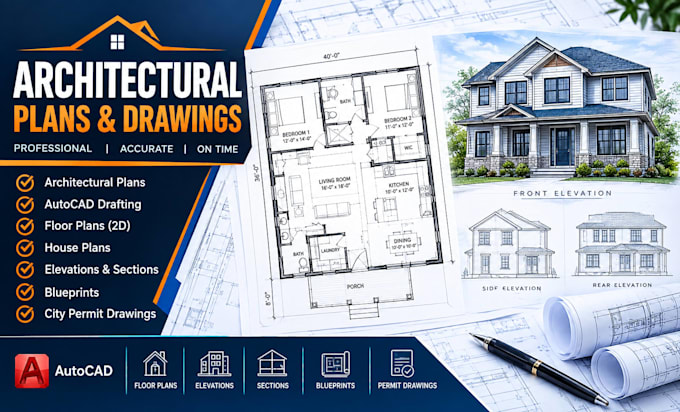
Architectural Designer, AutoCAD and Permit Drawings
United States
English, Spanish, French, German
About me
I provide professional architecture, AutoCAD drafting, floor plan, and permit drawing services for residential projects. I create clear architectural plans, 2D floor plans, house plans, blueprints, and city permit drawings tailored to project requirements. Whether you need a new house plan, an existing layout drafted, or a complete drawing set for permit submission, I can help turn your ideas and measurements into accurate, well-organized drawings.... Read more