Browse categories
Explore
Fiverr Pro
English
$
USD


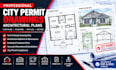
Need architectural drawings for a city permit application?
I prepare organized permit drawings for residential projects based on your property information, measurements, existing plans and local requirements. I can help document additions, renovations, interior alterations and other construction proposals.
Depending on your project, drawings may include:
Permit requirements vary by location, so please provide the city, project address and any comments or checklist from the permitting authority before ordering.
Fiverr does not screen freelancers in this category. Please verify qualifications and discuss requirements with the freelancer before ordering, including any preferences regarding the use of AI tools.
Architectural Designer, AutoCAD and Permit Drawings
Languages
