Browse categories
Explore
Fiverr Pro
English
$
USD


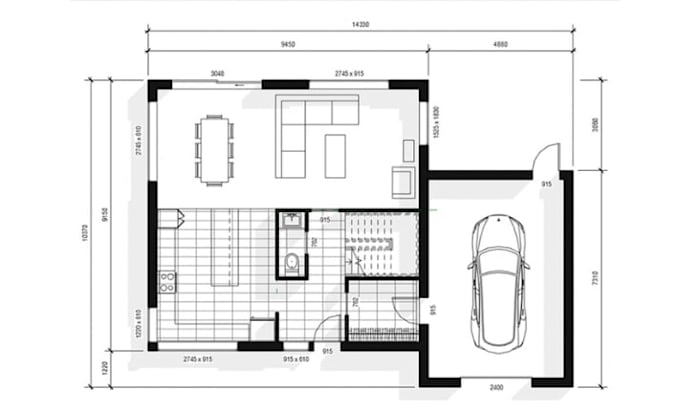
Need clean and organized architectural drawings created in Autodesk Revit?
I can create detailed Revit based floor plans, elevations, and site plans from your sketches, PDFs, images, existing drawings, or project information.
WHAT I CAN PROVIDE:
If your project requires drawings for a specific jurisdiction, please confirm the local requirements and let me know what level of documentation you need before ordering.
WHY WORK WITH ME?
Please contact me before placing an order for large, multi-story, commercial, or highly detailed projects so I can confirm the scope and delivery time.
Send me your plans, sketches, dimensions, PDF files, or other project information, and let's get started.
Fiverr does not screen freelancers in this category. Please verify qualifications and discuss requirements with the freelancer before ordering, including any preferences regarding the use of AI tools.
Architectural and engineering in CAD drafting and drawing specialist
Languages
What do you need from me to start?
Please provide your sketch, PDF, image, existing drawing, dimensions, or other project information and explain what you need.
Can you work from a hand sketch?
Yes. I can use a clear hand sketch as a reference, provided the necessary dimensions and project information are available.
Can you provide the Revit source file?
Yes, source file delivery can be included in the Standard or Premium package, depending on the selected package and project scope
Can you create both floor plans and elevations?
Yes. The Standard and Premium packages include elevations. The exact number depends on the selected package.
Do you provide stamped or licensed architectural drawings?
No professional stamp or license is included unless specifically agreed and legally authorized. I provide drafting/documentation services based on your requirements.