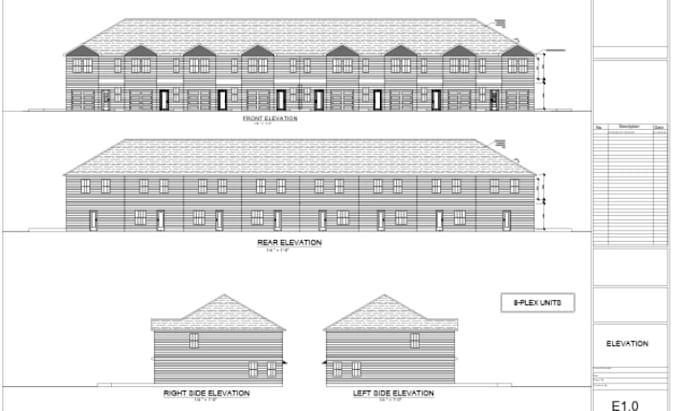
I’m Jona, an architectural designer specializing in professional floor plans, AutoCAD drafting, architectural drawings, and permit drawing sets for residential projects.
I help homeowners, contractors, developers, and real estate professionals turn sketches, PDFs, existing plans, and project ideas into clear, accurate architectural drawings.
My services include 2D floor plans, elevations, sections, ADU and garage conversion plans, deck and patio drawings, shed plans, and architectural drafting.... Read more