Browse categories
Explore
Fiverr Pro
English
$
USD



Hello there,
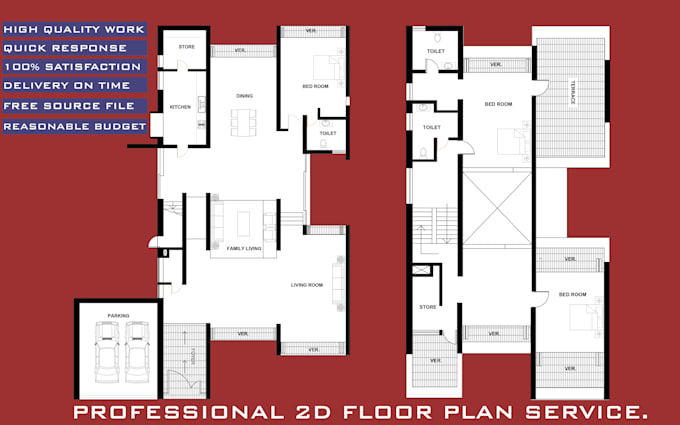
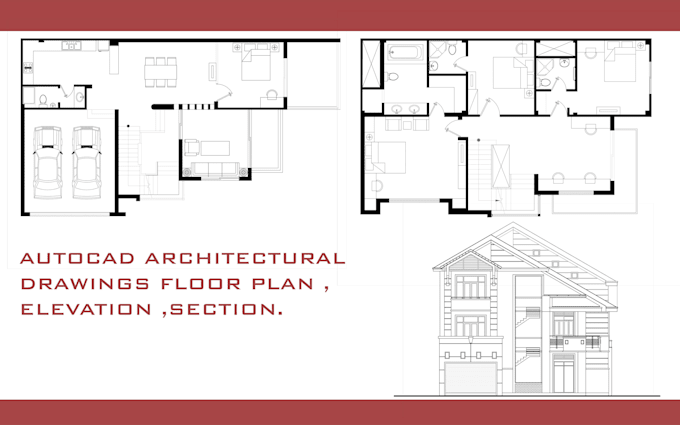
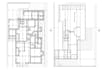
I am specialize in high-quality AutoCAD drafting, including professional architectural floor plans, technical drawings,redraw autocad plan.
OUTPUT FILES:
PDF (Print-ready)
DWG / DXF (Source files)
JPG / PNG (High resolution)
DELIVERY TIME:
Around 12-16 hours for simple floor plans or 2D AutoCAD drawings (Express delivery available for urgent tasks).
Exact delivery time depends on the complexity and scope of your project.
SERVICES OFFERED:
Architectural permit drawings for city approval
Technical and engineering drawing drafting
Any 2D sketch or PDF conversion to AutoCAD
Edits and modifications to existing 2D drawings
Unlimited revisions until you mark the order as completed
For any type of 2D or 3D AutoCAD work, feel free to contact me anytime. My services are not limited to the list abovecustom offers are always available!
Fiverr does not screen freelancers in this category. Please verify qualifications and discuss requirements with the freelancer before ordering, including any preferences regarding the use of AI tools.
Architect 2D Plans 3D Modeling and Rendering
Languages
What do I need to provide to start?
Just send your hand sketch, PDF, photo, or dimensions. Any specific details or permit notes are also welcome!
What file formats will I get?
You will receive editable DWG/DXF source files, print-ready PDFs, and high-resolution JPG/PNG images.
How fast is the delivery time?
Simple drawings are delivered in 12–16 hours. Express delivery is available for urgent tasks!