Browse categories
English
$
USD
Connect to your AI
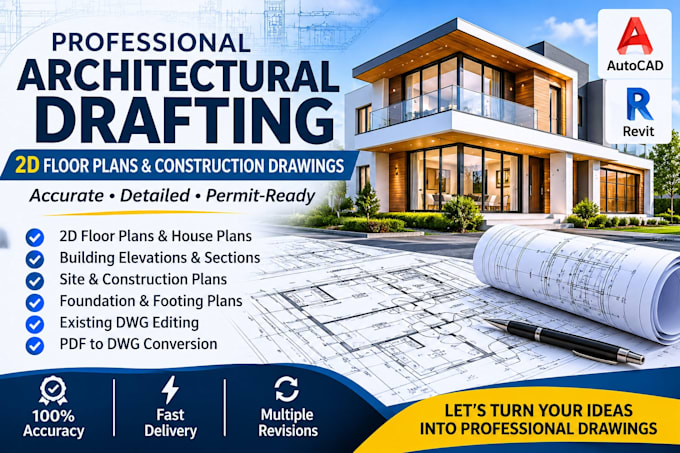
Looking for professional 2D floor plans, architectural, structural & MEP permit drawings?
I provide accurate permit drawings, construction plans, blueprints, house plans, and detailed AutoCAD/Revit drawings prepared according to applicable local codes and project requirements. With 12+ years of experience, I assist homeowners, builders, contractors, developers, and real estate professionals.
SERVICES INCLUDED:
Architectural Drawings
Structural Drawings
MEP Drawings
Additional Services
WHY CHOOSE ME?
Try my service once, and you WILL NOT be disappointed!
Fiverr does not screen freelancers in this category. Please verify qualifications and discuss requirements with the freelancer before ordering, including any preferences regarding the use of AI tools.
I will create architectural elevations and building sections in AutoCAD
Languages
Can you provide complete architectural, structural, and MEP permit drawings?
Yes, I can assist with architectural, structural, and MEP drawing packages depending on your project requirements. Engineering services and professional stamps must be arranged with appropriately qualified professionals where required.
Can you create house plans and construction drawings from sketches or existing plans?
Yes. I can develop detailed 2D floor plans, elevations, sections, and construction drawings from your sketches, measurements, reference images, or existing PDF and DWG files.
Do you provide revisions if the city requests changes to the permit drawings?
Yes, I can assist with drawing revisions and updates based on city review comments. Please share the comments and original drawings so I can assess the required changes before ordering.
