a
arch_roseline

Arc R

@arch_roseline
5.0(1)
Nigeria
Spanish, English
About me
Hello i am Roseline a professional architectural designer who can bring your dream home to life, whether it’s a cosy tiny house, a modern frame home, or a functional pole barn? You’re in the right place. I’m a detail-driven floor plan and 3D layout designer with expertise in AutoCAD, Revit, and SketchUp, helping homeowners, builders, and property investors create efficient, build-ready blueprints that save time and reduce construction costs.... Read more

Skills

a
arch_roseline
Arc R
Offline • 
Average response time: 1 hour

See my services

2D Drawings & Floor Plans
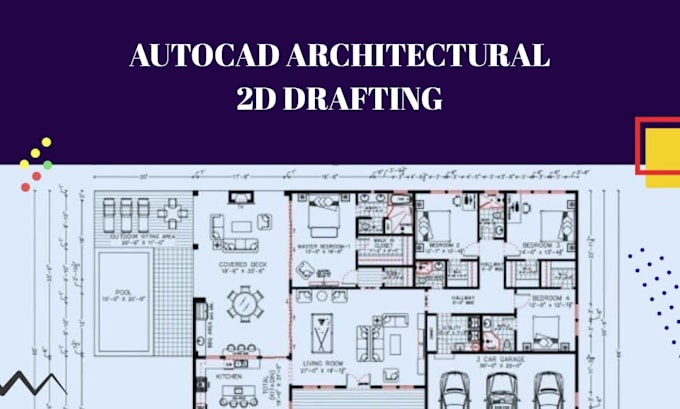
I will design autocad draftsman 2d floor plan mep drawings plumbing riser diagram
5.0(1)
Architectural Planning
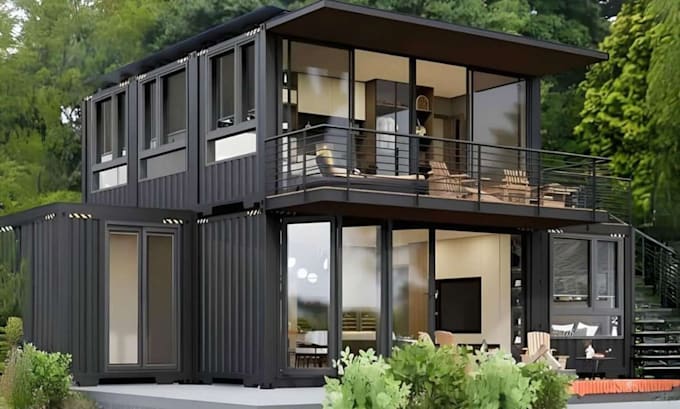
I will design tiny house frame house barndominium pole barn floor plan with 3d layout

1 Reviews
5.0

(1)
(0)
(0)
(0)
(0)
Rating Breakdown
  • Seller communication level
    5
  • Quality of delivery
    5
  • Value of delivery
    5
1-1 out of 1 Reviews
Sort By
Most relevant
    J
    image-docs

    jr_walk

    GB

    United Kingdom

    5

    Excellent communication throughout and very professional to work with. Quickly understood the council requirements and delivered clear, properly scaled existing and proposed floor plans exactly as requested. Very responsive, helpful with revisions, and easy to deal with from start to finish. Would happily recommend and use again.

    $100-$200

    Price

    2 days

    Duration

    gig

    2D Drawings & Floor Plans

    Helpful?
    Yes
    No