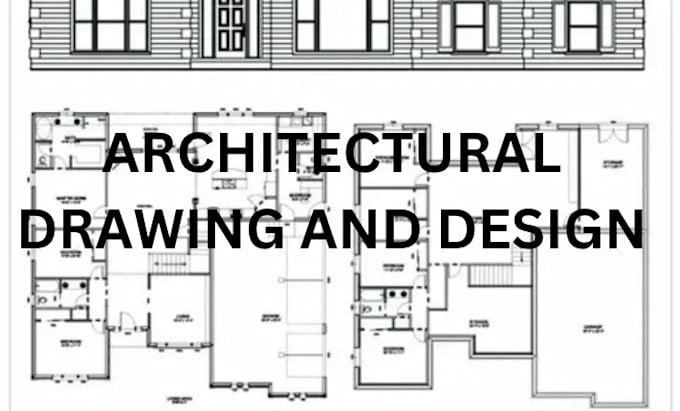
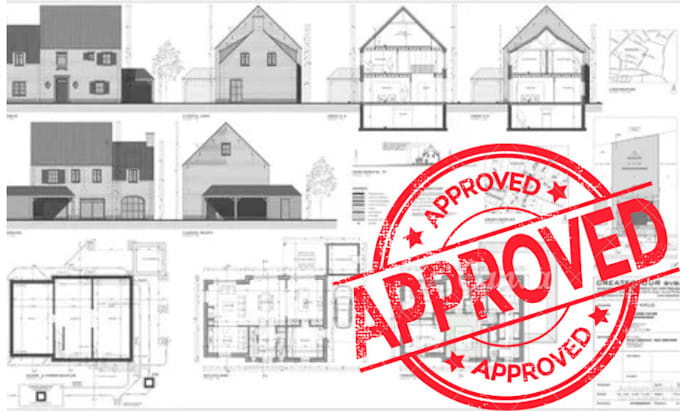
Detail-oriented Architectural Drawer Designer with expertise in 2D drafting, construction detailing, and design documentation. Proficient in AutoCAD, Revit, and SketchUp, I translate concepts into precise technical drawings for residential, commercial, and industrial projects. Known for accuracy, efficiency, and strong collaboration with architects and engineers to deliver high-quality design solutions on time.... Read more