Browse categories
Explore
Fiverr Pro
English
$
USD

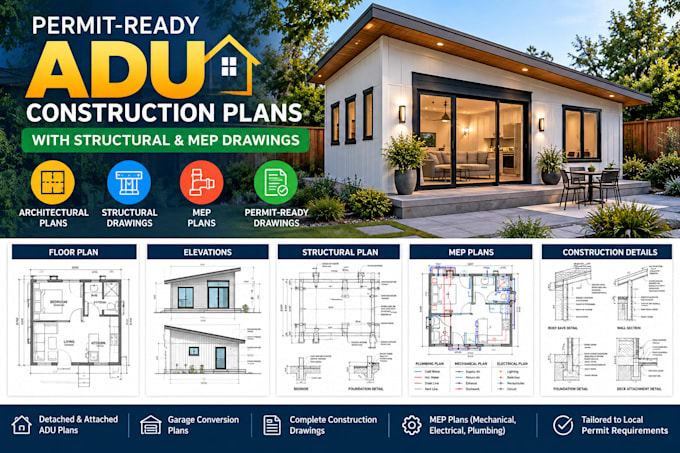
Are you planning to build an Accessory Dwelling Unit (ADU), convert your garage into a living space, or add a small residential unit to your property?
I can help you develop clear, organized, and professional ADU plans, permit drawings, and construction plans tailored to your project requirements.
Whether you're planning a detached ADU, attached unit, backyard cottage, or garage conversion, I'll work with your sketches, measurements, existing plans, and design ideas to develop the appropriate drawing package.
MY SERVICES INCLUDE
ADU floor plans and architectural layouts
Garage conversion and basement conversion plans
Detached and attached ADU plans
Residential additions and backyard cottages
Exterior elevations and building sections
Foundation and framing plan drafting
Structural drawing coordination
Mechanical, electrical, and plumbing (MEP plans)
Construction details and drawing notes
Existing and proposed floor plans
Permit drawings based on local requirements
PDF and AutoCAD drawing deliverables, as agreed
Please message me before placing an order so we can discuss your project, confirm the required drawings, and agree on a suitable price and turnaround time.
Fiverr does not screen freelancers in this category. Please verify qualifications and discuss requirements with the freelancer before ordering, including any preferences regarding the use of AI tools.
PROFESSIONAL ARCHITECTURAL STRUCTURAL DESIGNER
Languages
What types of ADU projects do you work on?
I can assist with detached ADUs, attached units, backyard cottages, garage conversions, residential additions, and other small residential projects.
Can you prepare permit drawings for my city or county?
Yes, I can prepare drawings based on the requirements and documentation you provide. Please share the project location and any available permit checklist or building department comments.
Do you provide structural drawings and MEP plans?
I can assist with structural drawing documentation and MEP plans according to the agreed scope. Where engineering calculations, professional certification, or a seal is required, the work must be reviewed by the appropriately licensed professional.
What files do I need to provide?
Please send your existing plans, sketches, dimensions, property survey if available, site photos, and any relevant city requirements. If you have CAD files, those are also helpful.
How much do ADU plans cost, and how long will they take?
Pricing and delivery depend on the size, complexity, project location, and required drawings. Contact me with your project details for a tailored quote and estimated turnaround time.