Residential Addition and Permit Drawing Specialist
United Kingdom
English, Spanish, French, German
About me
I’m Arthur a residential architectural designer specializing in home additions, extension plans, remodeling drawings and residential permit documentation.
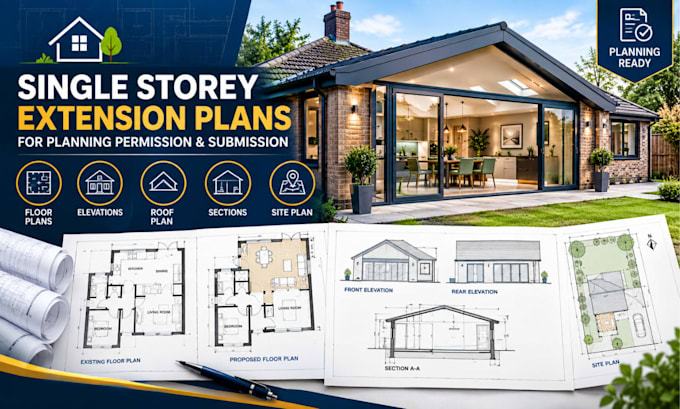
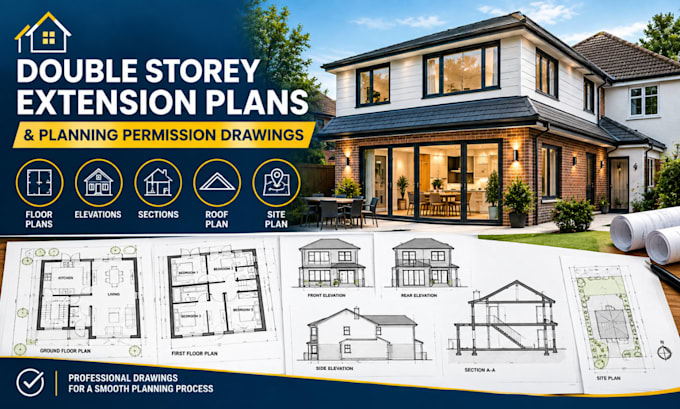
I create clear and professional floor plans, elevations, sections, site plans and construction drawings for projects such as single- and double-storey additions, home expansions and basement finishes. I work with homeowners, contractors, builders and property owners to turn measurements, sketches and ideas into accurate drawing packages suited to their project requirements.
CONTACT ME TODAY WITH YOUR PROJET DETAILS!!... Read more