Browse categories
Explore
Fiverr Pro
English
$
USD



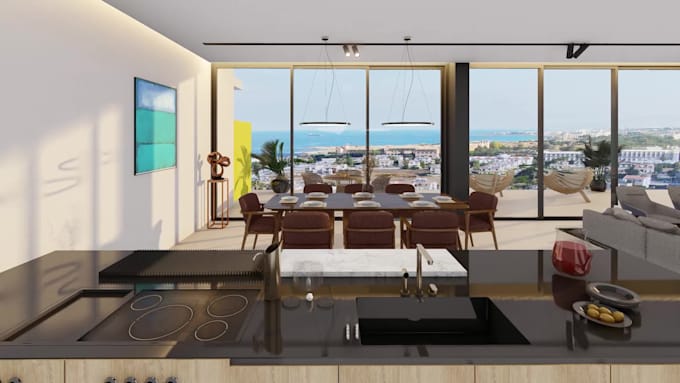

A passionate Kitchen Design Specialist and 3D Visualization Artist with over 8 years of experience.
Using top-tier software like 3Ds Max, SketchUp, Revit, Corona Renderer, V-Ray, Photoshop, Lumion, and Adobe After Effects, I bring kitchen concepts to life with photorealistic detail and immersive visuals.
My Kitchen Design & Rendering Services Include:
Fiverr does not screen freelancers in this category. Please verify qualifications and discuss requirements with the freelancer before ordering, including any preferences regarding the use of AI tools.
Vision to reality
Languages
What do you need from me to get started?
To get started, I’ll need a 2D floor plan or architectural drawing (PDF, JPG, DWG, or even a sketch), along with any specific instructions such as colors, materials, and desired furniture layout or style. But working from JPG, PNG, hand-drawn sketches will take extra efforts so charges can differ
What file formats do you accept?
I accept JPG, PNG, PDF, DWG (AutoCAD), or even hand-drawn sketches—as long as the dimensions are clear. But working from JPG, PNG, hand-drawn sketches will take extra efforts so charges can differ
Can I send you reference images or Pinterest boards?
Yes, absolutely! Reference images help me understand your taste and design vision so I can deliver a result that matches your expectations.
What will I receive with the final delivery?
You’ll receive high-quality photorealistic 3D renderings of your kitchen or bathroom design from different angles. If requested, I can also provide the source file or 2D floor plan (as a gig extra).
Can you provide a layout or 2D floor plan along with the 3D render?
Yes, I can provide both layout drawings and 3D renderings. Just let me know if you need the 2D layout included in the package.
Can you match a specific style (modern, classic, minimal, etc.)?
Yes! Just let me know your preferred style (modern, traditional, Scandinavian, etc.) and I will incorporate it into the design.
Do you use real-world materials and appliances in your renders?
Yes, I use realistic textures and brand-specific appliances or fixtures (if requested) to make the renders as true-to-life as possible. But 3D Modelling of brand-specific appliances or fixtures will take extra time and charges will be more than usual
Can you design based on real product brands (IKEA, Home Depot, etc.)?
Yes! Just send me product links or names, and I can incorporate them into the design if available in my 3D model library. But 3D Modelling of brand-specific appliances or fixtures will take extra time and charges will be more than usual