Browse categories
Explore
Fiverr Pro
English
$
USD
Permit Drawings and Architectural Design Expert
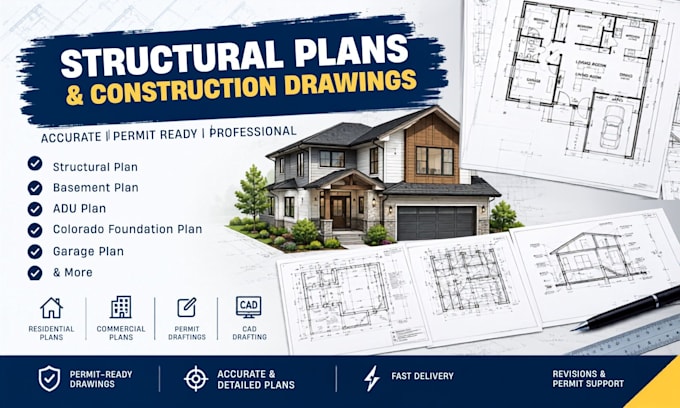
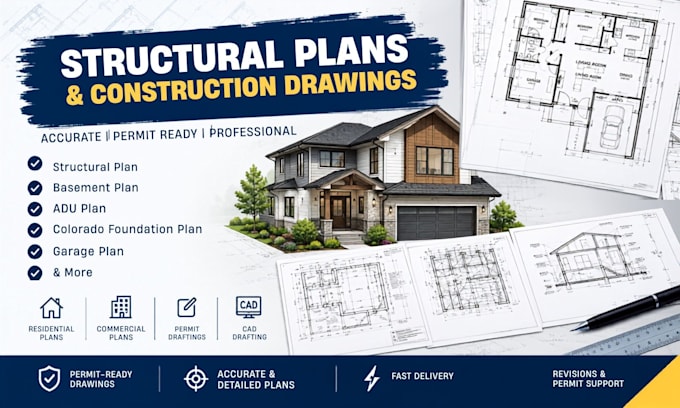
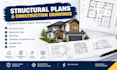
Need accurate and professional structural or construction drawings for your project? I can create detailed CAD drawings for residential and commercial projects, including structural plans, foundation plans, basement plans, ADU plans, garage plans, and other construction drawings.
My services are suitable for homeowners, builders, contractors, architects, engineers, and real estate professionals who need clear and organized plans for construction or permit applications.
What I can provide:
Structural & construction plans
Foundation and basement plans
ADU and garage plans
Residential & commercial drawings
Floor plans, elevations & sections
CAD drafting and permit drawings
Detailed dimensions and annotations
Revisions based on your requirements
I focus on accuracy, clear documentation, professional presentation, and timely delivery. Please contact me before ordering so I can review your project requirements and provide the appropriate package.
Project scale:
House
Building type:
Residential
•
Commercial
•
Office & workspace
Material speciality:
Concrete
•
Wood
Please inform the freelancer of any preferences or concerns regarding the use of AI tools in the completion and/or delivery of your order.
1. What do you need to start my project?
I need your sketches, existing plans, measurements, PDFs, images, or other project references, along with any specific requirements you have.
2. Can you create drawings for permit applications?
Yes, I can prepare professionally organized construction and CAD drawings suitable for permit submission, depending on your project's requirements and local regulations. Licensed professional review or stamping may be required by your local authority.
3. Can you make changes to my existing plans?
Yes. I can redraw, modify, update, or convert existing plans and sketches into clean, detailed CAD drawings.