Browse categories
Explore
Fiverr Pro
English
$
USD

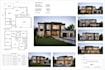
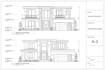
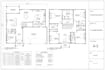
With extensive experience in architectural design and CAD drafting, I provide professional, high-quality drawing packages for residential, multifamily, commercial, and renovation projects. My services cover complete Architectural, Structural, MEP, documentation tailored to meet applicable building codes, zoning requirements, and permitting standards.
Whether you're planning a new construction project, basement or garage conversion, office fit-out, commercial development, or large-scale residential project, I deliver accurate, detailed, and submission-ready 2D drawings customized to your specific requirements.
Services Include:
I work with homeowners, developers, contractors, engineers, and investors to deliver clear, professional drawings on time. I can also redraw, revise, or convert your sketches, PDFs, hand-drawn plans, or existing CAD files into accurate architectural documentation.
Fiverr does not screen freelancers in this category. Please verify qualifications and discuss requirements with the freelancer before ordering, including any preferences regarding the use of AI tools.
Professional Architect
Languages
What do you need from me to start the project?
I need your sketch, measurements, existing drawings, reference images, room requirements, and any specific design preferences you have.
Can you create a floor plan from a hand-drawn sketch?
Yes. I can transform your hand-drawn sketch or rough concept into a clean, professional architectural floor plan with proper layouts and dimensions.
Can you make changes to the design?
Yes. Revisions are included according to the package you select. I’ll work with your feedback to make sure the final design matches your requirements.
Does the fee cover corrections ?
Yes it does as i will correct till the drawings are to your taste. The only exception is if the correction does not correlate with the original brief.
Can you stamp the plans if required?
Yes if required but on a different fee from the original fee


