Browse categories
Explore
Fiverr Pro
English
$
USD
Opening a restaurant, cafe, ghost kitchen or commercial laundry and need permit-ready drawings?
I deliver commercial kitchen ventilation and HVAC MEP plans that help you move through plan check with fewer corrections.
WHAT YOU GET:
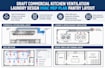
- Commercial kitchen ventilation design: Type I/II hood layout, exhaust and makeup air (MUA) sizing, duct routing
- Commercial laundry and dryer exhaust ventilation design
- HVAC MEP plans: equipment schedules, load-based sizing, diffuser and return layout
- Pantry, prep and dry storage layout drafts
- Clean CAD/PDF drawings ready for permit submittal
- Drawings coordinated with local mechanical code and health department requirements
- Revisions included to address plan check comments
PERFECT FOR:
Restaurants, cafes, bakeries, ghost kitchens, hotels, assisted living, tenant improvements and laundromats.
Send your floor plan, equipment list and project address. Message me before ordering to confirm scope.
Ready to get your kitchen permitted? Message me now to get started.

Project scale:
Building
Building type:
Residential
•
Commercial
•
Institutional & public
Material speciality:
Concrete
•
Steel
Please inform the freelancer of any preferences or concerns regarding the use of AI tools in the completion and/or delivery of your order.
1. What do I need to send to get started?
Send your floor plan (PDF or CAD), cooking and laundry equipment list with model numbers or cut sheets, the project address, and any landlord requirements. I’ll confirm the scope with you before work begins.
2. Is the drawing set ready for permit submittal?
Yes. Drawings are prepared to the applicable mechanical code for your jurisdiction. Engineer’s stamp is available in the Premium package, so please share the project location before ordering.
3. Is the pantry layout a full architectural plan?
No. It’s a layout draft based on the floor plan you provide, coordinated with the ventilation and HVAC design. Full architectural design is not included.
4. What if plan check returns comments?
Revisions are included in Standard and Premium package. The Premium package also includes one round of plan check comment response.
