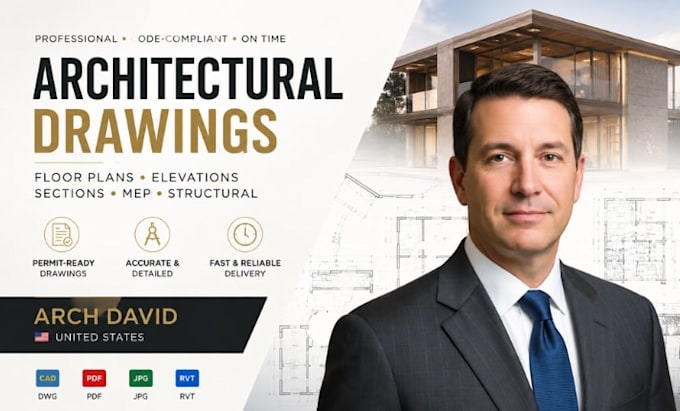
Hi, I’m Arch David, an architectural designer and draftsman who turns ideas, sketches, and existing plans into clear, accurate drawings. I work with homeowners, builders, contractors, and architects on residential and commercial projects, including floor plans, construction drawings, permit sets, renovations, and 3D designs. With AutoCAD and Revit, I focus on precision, practical layouts, clean presentation, and reliable communication from start to finish. Let’s turn your vision into a plan you can build with confidence.... Read more