Browse categories
Explore
Fiverr Pro
English
$
USD


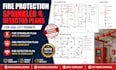
Are you seeking for a detailed fire protection and fire detector plans for your USA building permit? I will create clear, accurate, and professional fire protection drawings align to your project requirements and applicable codes.
I provide fire protection plans, fire detector layouts, fire alarm plans, smoke and heat detector layouts, manual pull stations, notification devices, fire alarm device placement, life safety plans, riser diagrams, and coordinated permit drawings.
I can work with architectural floor plans, PDF files, sketches, existing drawings, or CAD files and develop organized drawings suitable for permit review and construction documentation. I use AutoCAD and modern MEP drafting workflows to produce precise, easy to read plans.
Services include:
If you need a new design, existing plan revision, PDF to CAD conversion, or permit drawing preparation, send me your project details and I'll help turn your requirements into clear fire protection documentation.
Please inform the freelancer of any preferences or concerns regarding the use of AI tools in the completion and/or delivery of your order.
Fire Protection And Sprinkler Plan Design Expert
Languages
