Browse categories
Explore
Fiverr Pro
English
$
USD

Architectural Designer
Skills
See my services

Freelance
Freelance • 5 yrs 10 mos
3D Architectural Visualizer
Jun 2025 - Present • 1 yr 4 mos
I specialize in translating raw architectural blueprints, CAD files, and sketches into photorealistic 3D environments, renderings, and immersive walk-through animations. Key Responsibilities & Expertise: • 3D Modeling: Developed complex interior and exterior 3D models from scratch using SketchUp and Rhino. • Photorealistic Rendering: Advanced mastery of lighting, materials, and textures using V-Ray and Lumion to produce ultra-realistic presentation boards. • Client Presentations: Collaborated with real estate developers, interior designers, and architects to visualize high-profile commercial and residential marketing materials.
Architectural Designer
Apr 2022 - Present • 4 yrs 6 mos
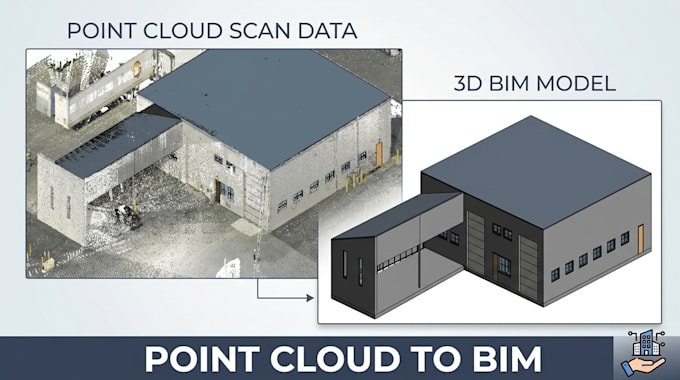
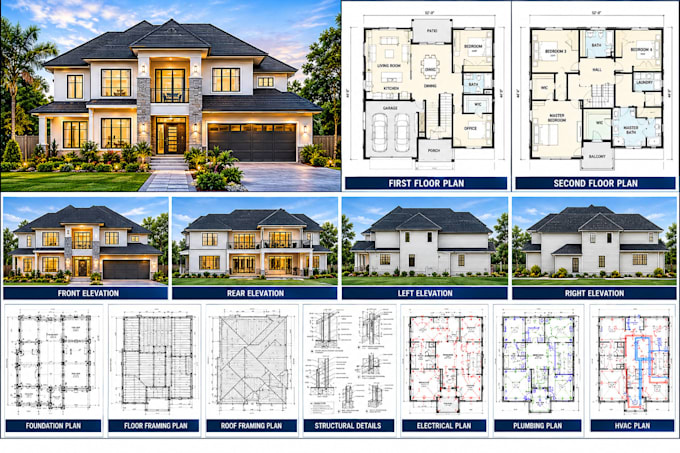
I lead the architectural design process for high-end residential and commercial projects from conceptualization to final execution. My core focus is delivering hyper-precise construction documents and highly competitive spatial designs. Key Responsibilities & Expertise: • Drafting & Documentation: Generated highly detailed 2D architectural drawings, floor plans, sections, and elevations utilizing AutoCAD and Revit. • BIM Modeling & Coordination: Built comprehensive BIM models to streamline structural and MEP coordination, reducing onsite construction errors. • Spatial Planning: Optimized space utilization for residential layouts, adhering strictly to local zoning laws and building codes.
