Browse categories
Explore
Fiverr Pro
English
$
USD



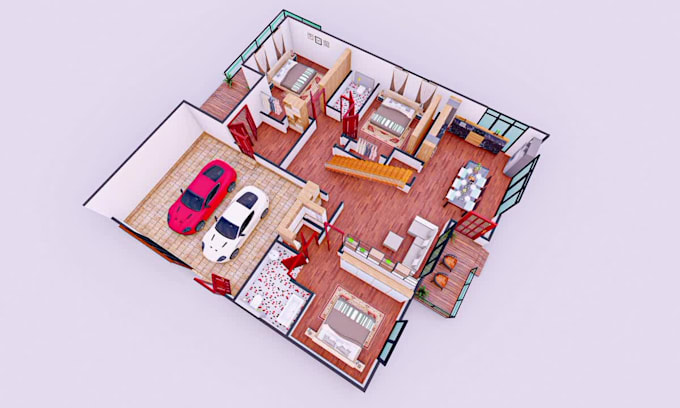
Need a high-quality, photorealistic 3D floor plan to showcase your property or design project?
You're in the right place!
I create professional and fully furnished 3D floor plans using industry-standard software like AutoCAD, SketchUp, Lumion, and Enscape. My designs are perfect for real estate listings, architectural presentations, or client approvals.
What you'll get:
Services I provide:
Lets bring your ideas to life with a detailed and stunning 3D floor plan!
Feel free to message me before placing an order for a custom offer!
Fiverr does not screen freelancers in this category. Please verify qualifications and discuss requirements with the freelancer before ordering, including any preferences regarding the use of AI tools.
AutoCAD 2D SketchUp 3D Expert Exterior Interior Designer
Languages
What do you need to start the work?
A 2D floor plan or sketch with measurements, room names, and any design preferences you have.
What will I receive after the order is complete?
You’ll get a high-resolution 3D floor plan image (JPG or PNG). PDF or custom sizes are also available if needed.
Can you customize colors or add my brand style?
Yes! I can match your preferred color theme or brand identity on request.
Do you provide revisions?
Of course! I offer revisions based on the package to ensure you're fully satisfied.
Can you create a 3D floor plan from a hand-drawn sketch?
Yes, I can turn any clear hand-drawn or scanned floor plan into a professional 3D floor layout.