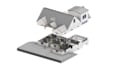
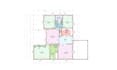
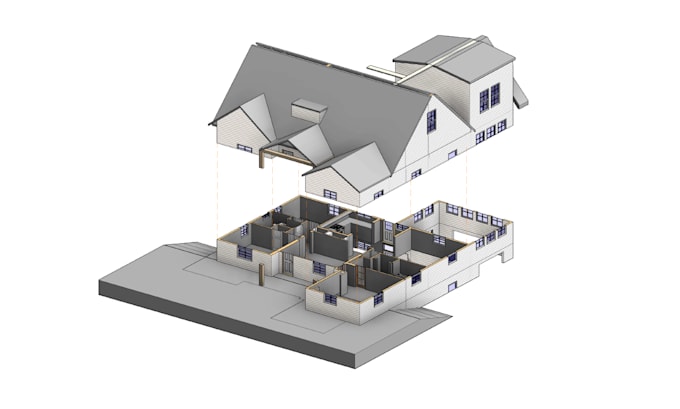
I will do revit bim modeling lod 300 and architectural drawings

A
archdesignexper
A
archdesignexper
Rony Sarkar

About this gig

Need an accurate Revit BIM model for your architectural project?

I provide professional Revit BIM modeling from LOD 100 to LOD 300 for residential, commercial, office, and apartment projects.

I can convert your PDF, AutoCAD DWG, sketches, blueprints, or existing drawings into a clean and organized Revit BIM model.

My services include:

  1. Revit BIM Modeling LOD 100 to LOD 300
  2. Architectural Floor Plans
  3. Elevations and Sections
  4. 3D Revit Modeling
  5. Doors and Window Schedules
  6. Room and Area Schedules
  7. Dimensions and Annotations
  8. CAD/PDF to Revit Conversion
  9. Existing and As-Built Revit Models
  10. Architectural Documentation
  11. Revit Source File (.RVT)

Why choose my service?

Accurate and organized Revit models

Attention to architectural details

Clear communication

On-time delivery

Residential and commercial project experience

**Please contact me before ordering to discuss the project size, required LOD, drawings, and expected deliverables.**

Service verification and delivery style preference

Fiverr does not screen freelancers in this category. Please verify qualifications and discuss requirements with the freelancer before ordering, including any preferences regarding the use of AI tools.

Get to know Rony Sarkar

Rony Sarkar
  • FromBangladesh
  • Member sinceJul 2025
  • Avg. response time22 hours
  • Languages

    English, Bengali, Hindi
I am an experienced 3D architectural designer specializing in photorealistic exterior and interior renders. I have worked on various residential and commercial projects using 3ds Max, SketchUp, V-Ray, and Lumion. I focus on delivering high-quality, detailed, and accurate designs that help you bring your ideas to life. Let’s work together to make your project stand out!

Other Architecture & Interior Design Services I Offer