Browse categories
Explore
Fiverr Pro
English
$
USD
architectural and interior design
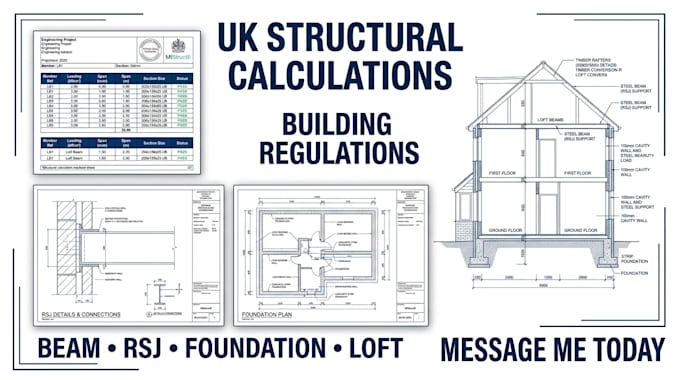
Need clear and professional structural calculations for your UK building project?
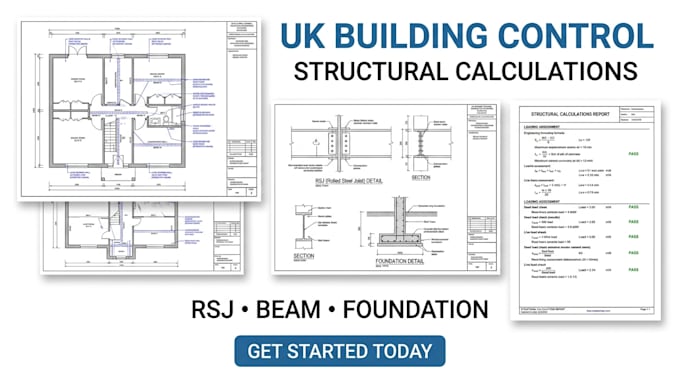
I provide structured structural calculation documentation for residential projects, helping homeowners, builders, architects, and designers prepare technical information for Building Control review.
WHAT I OFFER
WHY CHOOSE ME
I can work from architectural drawings, plans, sections, dimensions, and other relevant project information.
Please send your drawings and project details before ordering so the scope can be reviewed properly.
Message me today to discuss your UK structural calculation requirements.


Project scale:
Building
Building type:
Residential
•
Commercial
•
Office & workspace
Material speciality:
Concrete
•
Steel
Please inform the freelancer of any preferences or concerns regarding the use of AI tools in the completion and/or delivery of your order.
Do you provide UK Building Control calculations?
Yes, where the project information is sufficient and the service is within the agreed scope.
Can you calculate steel beams or RSJs?
Yes, steel beam calculations can be included where appropriate project information is provided.
Can you work from architectural drawings?
Yes. Existing and proposed plans, sections and elevations can be used as the basis for the calculation scope.
Do you cover extensions and loft conversions?
Yes, structural calculations can be prepared for suitable residential extension and loft-conversion projects.
Will Building Control approve the calculations?
Building Control makes the approval decision. The calculations should be prepared by a suitably competent professional and coordinated with the project drawings.
Do you provide structural drawings too?
This depends on the selected package. Structural calculations and Building Regulations drawings are separate deliverables, so specify exactly what your package includes.