Browse categories
Explore
Fiverr Pro
English
$
USD



_rfchcy.jpg)

Need professional architectural drawings for a new build, renovation, addition, or remodeling project?
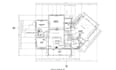
I will create accurate 2D architectural drawings and construction documentation from your sketches, PDFs, existing plans, measurements, photos, or design information.
My services include:
I focus on clear dimensions, organized sheets, consistent annotations, and professional CAD documentation.
Please message me before ordering so I can review your project scope, available information, drawing requirements, and deliverables.
Note: I provide drafting and documentation services. Permit requirements, professional seals/signatures, engineering, and approvals vary by jurisdiction.
Looking forward to work with you!
Fiverr does not screen freelancers in this category. Please verify qualifications and discuss requirements with the freelancer before ordering, including any preferences regarding the use of AI tools.
Architectural Permit Set And Construction Documentation Specialist
Languages
What do you need to start my architectural drawing?
Please provide your sketches, PDFs, existing drawings, measurements, photos, survey, dimensions, reference files, and any specific drawing requirements you have.
Can you create architectural drawings from a sketch or PDF?
Yes. I can convert suitable sketches, PDFs, images, and existing drawings into clean and organized CAD based architectural documentation.
What types of architectural drawings do you provide?
I can provide floor plans, roof plans, elevations, sections, site plans, architectural details, schedules, dimensions, notes, and construction documentation.
Can you create a complete architectural drawing set?
Yes. Depending on the project scope, I can prepare a coordinated set containing plans, elevations, sections, details, schedules, notes, and other agreed deliverables.
Can you work with an existing architect's or designer's drawings?
Yes, provided you have authorization to use and modify the supplied materials. I can assist with drafting, revisions, CAD conversion, and documentation.


