Browse categories
Explore
Fiverr Pro
English
$
USD

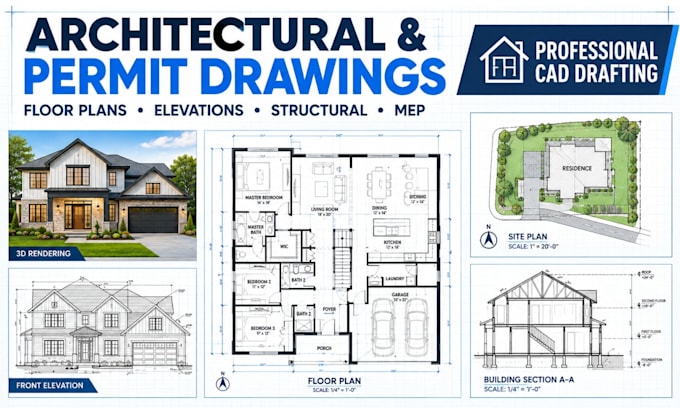
Struggling to turn your ideas, sketches, or measurements into accurate architectural plans? Need a clear floor plan, permit-ready drawings, or realistic 3D visuals before committing to construction? Let's make your project easier to plan and visualize.
Get professional 2D floor plans, AutoCAD drawings, architectural plans, 3D floor plans, and house renderings designed around your needs. Whether you're building a new home, renovating, preparing drawings for review, or presenting a design to a client, every detail matters.
Your project deserves more than drawings that simply look good. You need functional layouts, well-planned spaces, accurate dimensions, and visuals that help you understand how everything will come together.
Services include:
2D floor plans and CAD drawings
Architectural plans and blueprints
House plans and layout redesigns
3D floor plans and realistic rendering
Interior and exterior visualization
Revisions to align with your requirements
Whether you're a homeowner, contractor, builder, or real estate professional, the goal is simple: reduce guesswork, avoid costly design mistakes, and move forward with greater confidence.
Fiverr does not screen freelancers in this category. Please verify qualifications and discuss requirements with the freelancer before ordering, including any preferences regarding the use of AI tools.
Architect, Interior Designer, 3D Visualizer
Languages
What architectural services do you offer?
I offer 2D floor plans, AutoCAD drafting, architectural plans, house plans, 3D floor plans, and realistic interior and exterior renderings for residential projects.
Can you convert my sketch or PDF into a professional 2D floor plan?
Yes! Your hand-drawn sketch, PDF, image, or existing plan can be converted into a clean, accurate 2D floor plan using AutoCAD.
Can you create a 3D floor plan from my existing house plan?
Yes. I can transform your existing 2D floor plan into a detailed 3D floor plan to help you visualize room layouts, furniture placement, and the overall space.
Do you provide architectural drawings for building permits?
I can prepare architectural drawings for permit submissions, depending on your project requirements. Please confirm your local authority’s requirements, as approval and professional sign-off may require a locally licensed architect.
What information do you need to start my floor plan project?
Please provide your sketch, dimensions, PDF, reference images, or existing house plans. The more details you share, the easier it is to create a design that matches your needs.
Can you redesign or improve my existing house plan?
Yes! I can help improve room layouts, space planning, circulation, and functionality while considering your requirements and existing dimensions.
Do you offer 3D architectural rendering for house exteriors and interiors?
Yes. I provide 3D architectural visualization for house exteriors and interiors, helping you explore materials, finishes, lighting, furniture, and design ideas before construction.
Can you work on small residential projects and large house plans?
Yes. Whether you need a small room layout, a residential floor plan, or a complete house design package, we can discuss the scope and deliverables before starting.
Do you offer revisions if I need changes to my architectural drawings?
Yes. Revisions are available according to your selected package. Please share your requirements clearly so the floor plan, CAD drawings, or 3D rendering meets your expectations.
Can I contact you before ordering an architectural design gig?
Absolutely! Send me a message with your project details, preferred deliverables, dimensions, and reference images. This helps determine the right package for your 2D floor plan, AutoCAD drafting, or 3D rendering needs.
