Browse categories
Explore
Fiverr Pro
English
$
USD



Welcome to ARCHHIVE ARCHITECTS!
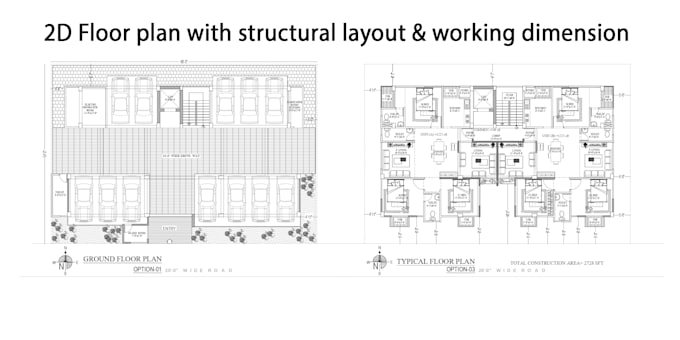
Are you looking for accurate, clean, and professional 2D floor plans for your residential or commercial project? You've come to the right place. We create high-quality AutoCAD floor plans that are clear, detailed, and ready for construction, renovation, real estate marketing, or client presentations.
Whether you have a hand sketch, PDF, image, or existing drawing, we will convert it into a precise and professionally drafted AutoCAD floor plan.
What You'll Get:
We Can Draft:
Please contact us before placing your order to discuss your project requirements. We will recommend the best package based on your floor area and pro
Fiverr does not screen freelancers in this category. Please verify qualifications and discuss requirements with the freelancer before ordering, including any preferences regarding the use of AI tools.
Architecture Studio Specializing in 2D Plans, 3D Modeling and Rendering
Languages
What should I provide to get started?
To start working on your floor plan, please provide a draft or sketch that clearly shows the measurements of your house or property.
What file formats will I receive?
You will receive the final floor plan in PDF format for easy viewing and sharing. If you require the AutoCAD source file (.dwg), it is available as an additional option.
Do your packages include design services?
No, the packages do not include design services such as interior design or architectural design. The focus is on creating accurate 2D floor plans. But if you want other design services you can discuss, we have that option.