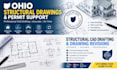
I will prepare ohio structural cad, stamp and permit drawings

A
archi_anthonyh
A
archi_anthonyh
ANTHONY HARKINS

About this gig

Need professional structural drawings for your Ohio building permit project?


I provide detailed CAD drafting and structural drawing support for residential and construction projects. Whether you're working on a home addition, garage, foundation layout, framing plan, or structural drawing revision, I can help turn your sketches, markups, and project information into clear, organized drawings.


Services include:


  • Structural CAD drawings and drafting
  • Residential permit drawing support
  • Foundation and framing plan drafting
  • Structural detail drawings
  • Existing drawing revisions and redline updates
  • PDF-to-CAD and sketch-to-drawing conversion


What you'll receive:


  • Clean, professionally organized drawings
  • PDF deliverables and CAD files when included in your package
  • Clear communication throughout the project
  • Revisions according to your selected package


To get started, please provide:


  • Your project location and type
  • Existing drawings, sketches, or reference files
  • Any available dimensions and project requirements
  • Your required file format and deadline


Please contact me before ordering so we can confirm the project scope and deliverables.

Delivery style preference

Please inform the freelancer of any preferences or concerns regarding the use of AI tools in the completion and/or delivery of your order.

Get to know ANTHONY HARKINS

ANTHONY HARKINS

Professional Engineer

  • FromUnited States
  • Member sinceJan 2026
  • Avg. response time1 hour
  • Languages

    English
Hi, I’m Anthony, a professional architect specializing in architectural design, civil and structural drafting, and AutoCAD services. I provide accurate construction drawings, permit plans, and practical design solutions for contractors, builders, and engineering firms, with a focus on quality, precision, and client satisfaction.