Browse categories
Explore
Fiverr Pro
English
$
USD
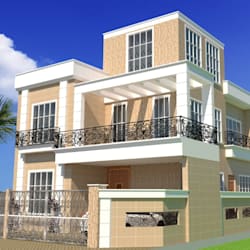


Are you looking for professional architectural drawings for your home or building project? You're in the right place!
I specialize in creating house plans, floor plans, elevations, and layout designs tailored to your specific needs. Whether you're planning a new construction, renovation, or presentation, I provide clean, precise, and to-scale drawings that meet your expectations.
What I Offer:
Why Choose Me?
️ What I Need From You:
Fiverr does not screen freelancers in this category. Please verify qualifications and discuss requirements with the freelancer before ordering, including any preferences regarding the use of AI tools.
Languages
What do I need to get started?
To get started, please provide me with your current floor plan, if available. If you don’t have one, a rough sketch or description of your home’s layout works too. Additionally, feel free to mention any specific changes you have in mind, such as room sizes, the addition/removal of spaces, or design
Will you provide 3D visuals of the modified floor plan?
Currently, I offer 2D floor plans as the primary deliverable. However, if you need a 3D model, I can offer that as an additional service.
Do you offer revisions if I’m not happy with the first draft?
Yes! I offer revisions within the scope of the original project. I’ll work with you until you're fully satisfied with the design.
Can you modify the floor plan for a multi-story house?
Yes, absolutely! I’m experienced with both single and multi-story homes. Just provide me with the necessary details for each level, and I’ll adjust accordingly.


