Browse categories
Explore
Fiverr Pro
English
$
USD


SITE PLANS & PLOT PLANS FOR PERMIT SUBMITTAL
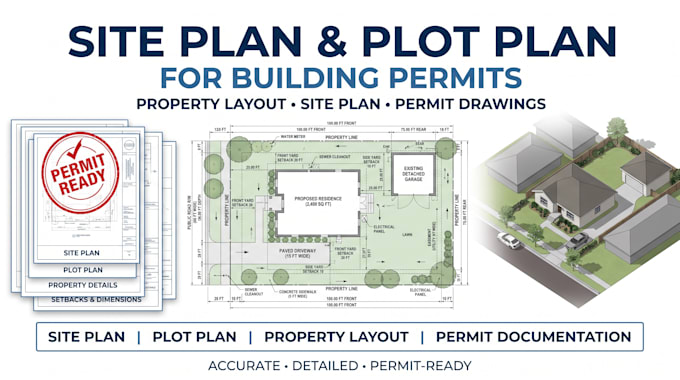
The one sheet that holds up more permit applications than any other. I draw it properly, to scale, with the setbacks and coverage numbers your city asks for.
WHAT I WORK FROM
Property survey · plat map or deed · county parcel map · satellite imagery with dimensions · your own measurements · existing site drawings
WHAT YOU GET
Property boundary with bearings and distances
Building footprint positioned with setback dimensions to each line
Driveway, walkways, parking and hardscape
Lot coverage and impervious area calculations
Zoning data table lot size, coverage, setbacks required vs provided
North arrow, scale bar, title block, DWG and PDF
PLEASE NOTE
I am a draftsperson, not a land surveyor. I draw from survey data, plat maps or parcel records you provide. If your city requires a stamped survey, you'll need a local licensed surveyor I can work directly from their document.
FOR: homeowners applying for a permit, contractors, ADU and addition projects, and anyone whose application was returned for a missing or unclear site plan.
Send your plat, deed or survey and tell me your city. I'll confirm what's needed before you order.
Fiverr does not screen freelancers in this category. Please verify qualifications and discuss requirements with the freelancer before ordering, including any preferences regarding the use of AI tools.
architectural drafting and city permit drawing services
Languages