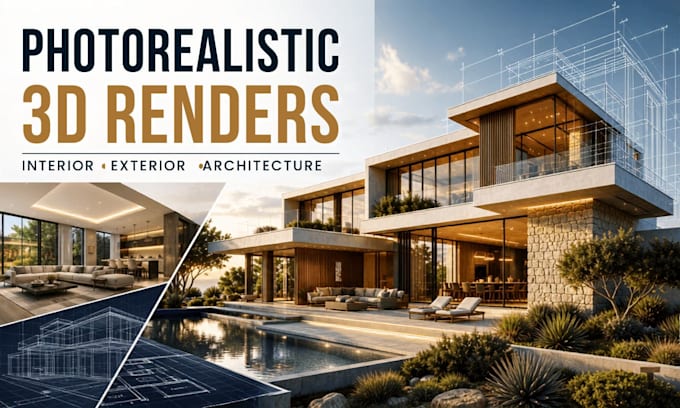
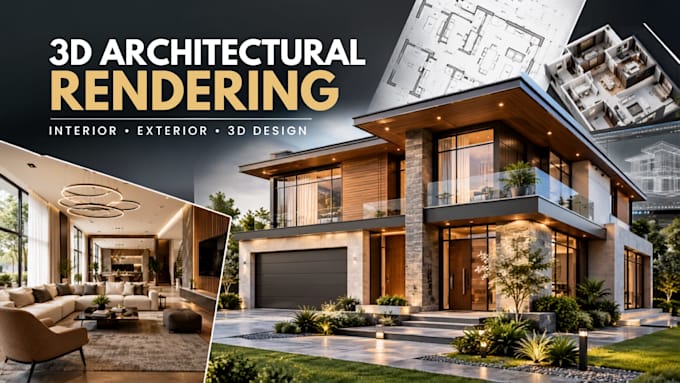
Hello! I'm a professional Architectural Designer specializing in site plans, property maps, permit drawings, floor plans, and CAD drafting for residential and commercial projects. I create clear, accurate, and well-organized drawings that help homeowners, contractors, developers, and real estate professionals move their projects forward.
I work with all industry-standard software to deliver high-quality drawings tailored to your project requirements. My goal is to provide reliable architectural drafting services.
I look forward to helping bring your project to life.... Read more