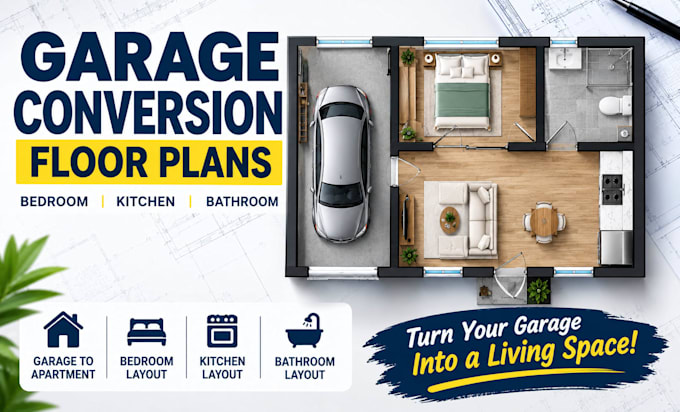
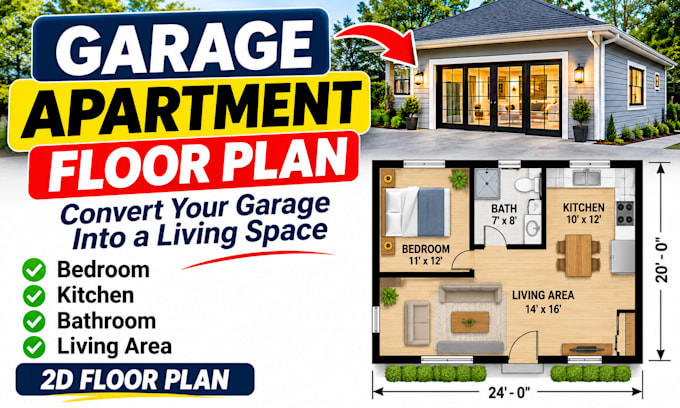
Garage Conversion Plan Designer and Floor Plan Specialist
United States
English
About me
Hi, I’m Robert, a professional garage conversion plan designer specializing in practical layouts for transforming garages into comfortable, functional living spaces. I create detailed garage conversion plans featuring smart bedroom, kitchen, bathroom, and living area arrangements tailored to your project goals. Whether you’re planning a garage-to-apartment conversion, a rental unit, or an extra living space, I focus on efficient space planning, clear layouts, and professional results. My goal is to understand your needs, deliver quality work, and make your project easier from start to finish.... Read more