Browse categories
Explore
Fiverr Pro
English
$
USD

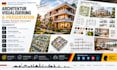
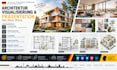
A strong architectural presentation should make the design understandable before a single word is explained. I translate architectural ideas, plans and models into carefully composed visual presentations that communicate space, material, atmosphere and architectural intent. From 3D visualizations and rendered perspectives to presentation boards, diagrams and architectural graphics, every element is developed to strengthen the reading of the project. My approach combines architectural understanding with clear visual composition, so the presentation remains informative to the underlying design which allows your project to be understood with clarity.
Problems Clients Often Face:
How I Address It:
What I Deliver:
Tools I Used:
Contact me Now.
Fiverr does not screen freelancers in this category. Please verify qualifications and discuss requirements with the freelancer before ordering, including any preferences regarding the use of AI tools.
Architect, Professor, Founding Principal And Managing Partner
Languages
What can you create for my architectural presentation?
I can create 3D visualizations, presentation boards, rendered perspectives, diagrams, 3D floor plans, architectural graphics and competition or client presentation sheets.
Can you work from my existing architectural drawings or 3D model?
Yes. I can work from floor plans, sections, elevations, sketches, DWG/PDF files, existing 3D models or other project references.
Can you create both exterior and interior architectural visualizations?
Yes. The service can cover exterior perspectives, interior spaces, 3D floor plans and other architectural views depending on the selected package.
Can you prepare presentation boards for competitions or client presentations?
Yes. Boards can combine drawings, renderings, diagrams, plans, sections, text and visual hierarchy into a coherent architectural presentation.
Can the visualization stay faithful to my architectural design?
Yes. The visualization is developed from the supplied architectural information, with attention to spatial proportions, materials, structure and the intended architectural expression.


