Browse categories
Explore
Fiverr Pro
English
$
USD

Level 2



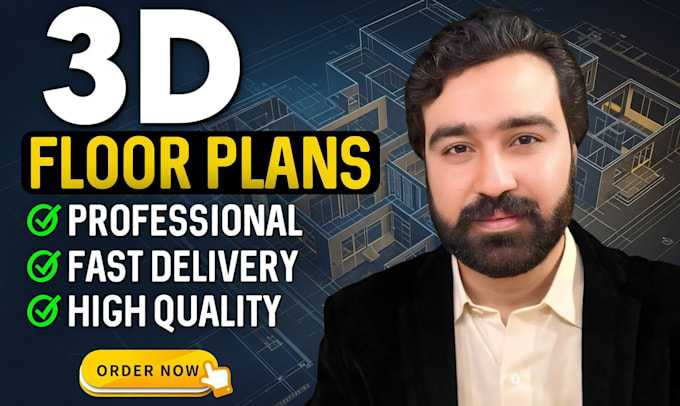
I convert your 2D drawings into high-quality 3D floor plan models with photorealistic architectural rendering. Perfect for real estate agents, architects, and developers who need clear, visually striking visuals to win clients and boost property sales.
What I Offer:
Why Choose Me:
What I Need to Get Started:
Send me your requirements before ordering, and let's create a professional floor plan together!
Fiverr does not screen freelancers in this category. Please verify qualifications and discuss requirements with the freelancer before ordering, including any preferences regarding the use of AI tools.
Your Vision My Design Accurate Fast Reliable
Level 2
Languages
What files or information do I need to provide to start?
To get started, please send a 2D floor plan, hand sketch, PDF, or AutoCAD file with clear dimensions. If you have specific color schemes, material preferences, or furniture layout ideas, feel free to share reference images as well.
What if I only have a rough hand sketch without exact measurements?
No problem at all! I can work from hand sketches or rough drawings. If your sketch needs to be converted into a precise 2D CAD floor plan first, you can add my 2D Floor Plan Drawing / Drafting gig extra before 3D modelling begins.
Can I get extra 3D render angles or 4K resolution images?
Yes! Standard deliveries include high-resolution JPG/PNG images. If you need additional camera angles, you can add Extra High-Resolution Renders (+$15/render). For print marketing, you can upgrade any render using the 4K Ultra HD Upscale extra (+$15).
Do you design exterior landscapes, patios, or outdoor areas?
Yes, exterior surroundings like gardens, patios, pools, and facade texturing can be included by selecting the Custom Exterior Landscape Renders gig extra (+$40).
How many revisions are included in each package?
The Basic package includes 2 revisions, the Standard package includes 3 revisions, and the Premium package includes unlimited revisions to ensure you are 100% satisfied with the outcome.
Can you match specific furniture styles, colors, and textures?
Yes! I apply realistic textures, lighting, and decor. If you have specific furniture styles, flooring choices, or wall colors in mind, share your reference photos and I will match them closely.
What if I need my project delivered faster than the standard timeframe?
You can select the Super Fast Express Delivery extra (+$20) at checkout to prioritize your project and cut the delivery time in half.
Are the final 3D floor plan renders suitable for commercial real estate listings?
Absoluty. The renders are polished, photorealistic, and optimized for real estate agents, developers, and architects to showcase properties on web listings, brochures, and marketing presentations. Commercial use license is included in the Premium package.