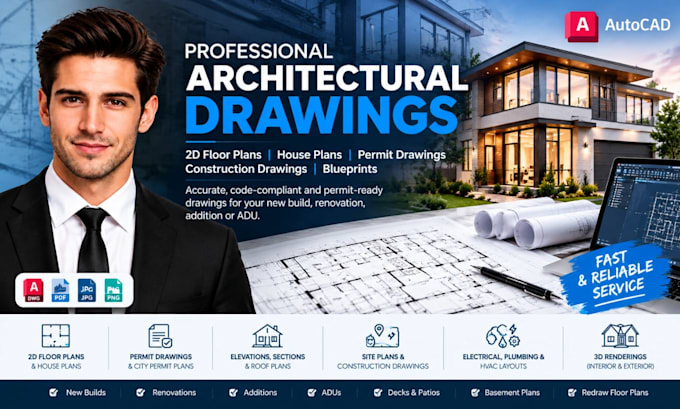
I’m a professional architectural designer specializing in AutoCAD, 2D floor plans, house plans, permit drawings, blueprints, and construction drawings. I turn sketches, hand-drawn plans, images, and ideas into clear, accurate, and professional architectural plans for new builds, renovations, ADUs, additions, and remodeling projects. My focus is clean detailing, practical layouts, and drawings that clearly communicate your project for construction
... Read more