Browse categories
Explore
Fiverr Pro
English
$
USD

Welcome to my gig!
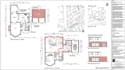
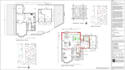
Are you planning to convert your garage into a bedroom, home office, living room, or additional living space? I will help you prepare clear UK garage conversion plans and architectural drawings tailored to your project requirements.
Whether you need drawings for planning permission, permitted development proposals, or Building Regulations applications, I will work from your sketches, measurements, existing floor plans, photographs, and design ideas to develop well-presented drawings for your property.
My goal is to help you transform your garage ideas into practical layouts with clear floor plans, elevations, and relevant proposed drawings according to the agreed scope. I can also assist with drawings for garage extensions and changes to existing residential layouts.
Ready to move forward with your garage conversion project? Send me a message today, and let's discuss your requirements
Ready to move forward with your garage conversion project? Send me a message today, and let's discuss your requirements!
Fiverr does not screen freelancers in this category. Please verify qualifications and discuss requirements with the freelancer before ordering, including any preferences regarding the use of AI tools.
Architectural Designer , UK House Extensions and Loft Conversion archietect
Languages
Do you provide UK garage conversion plans for planning permission?
Yes, I prepare garage conversion drawings based on your property details and project requirements for planning permission submissions where required.
Can you prepare drawings for permitted development projects?
Yes, I can prepare proposed drawings for eligible projects. However, permitted development eligibility depends on the property, applicable restrictions, and local planning requirements.
Do you provide Building Regulations drawings?
Yes, Building Regulations drawing packages can be discussed according to the project's scope and technical requirements.
Can you convert my garage into a bedroom, office, or living room?
Yes, I can help develop a proposed layout for your intended use, subject to the information provided and the agreed scope.
What do you need to start my project?
Please provide your existing floor plans, property measurements, photographs, sketches, desired layout, and any available council requirements. Contact me before ordering to confirm the scope and price.