Browse categories
Explore
Fiverr Pro
English
$
USD

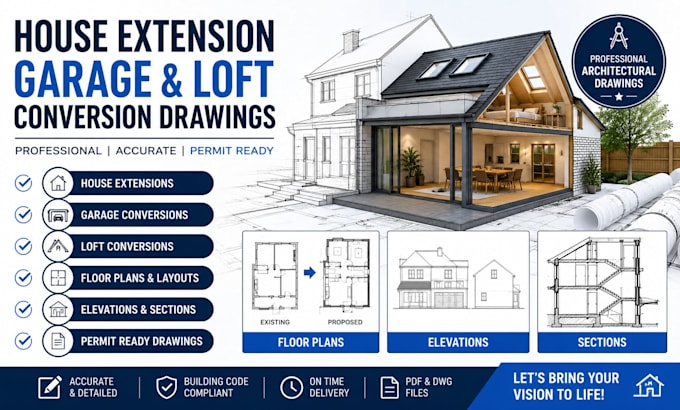
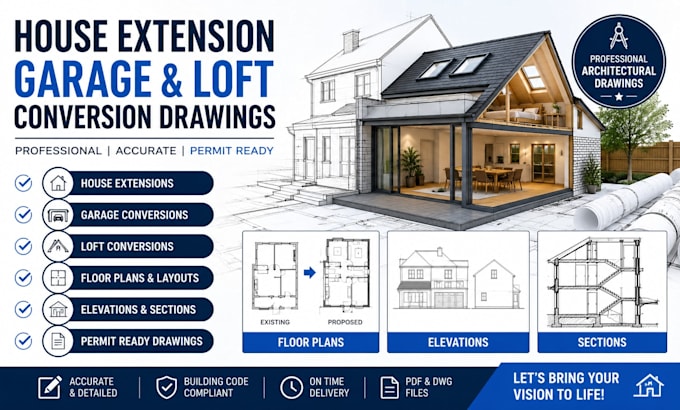
Looking to expand your home with professionally prepared architectural drawings?
You're in the right place.
I provide professional architectural drawing services for house extensions, garage conversions, and loft conversions. Whether you're planning additional living space, a home office, a new bedroom, or a complete renovation, I deliver clear, accurate, and permit ready drawings tailored to your project requirements.
My drawings are prepared with attention to detail, functionality, and local building standards to help streamline your planning and construction process.
Services Include?
Why Choose Me?
Please contact me before placing an order so we can discuss your project requirements and choose the most suitable package.
Fiverr does not screen freelancers in this category. Please verify qualifications and discuss requirements with the freelancer before ordering, including any preferences regarding the use of AI tools.
UK Planning Permission Drawing Specialist
Languages
Do you prepare permit-ready drawings?
Yes. I can prepare drawing packages suitable for permit applications based on your project requirements and local authority standards.
What information do you need?
Existing plans, dimensions, site measurements, sketches, photographs, or any reference documents available.
Which file formats do you provide?
Typically PDF and DWG. Other formats can be provided upon request.