Browse categories
Explore
Fiverr Pro
English
$
USD

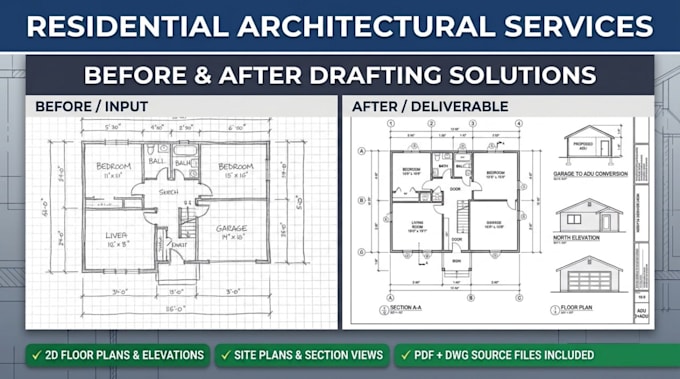
Planning a garage conversion, ADU, or home addition, but need clear architectural drawings to get your project moving? Building departments and contractors require accurate, detailed plans before any construction can begin. Missing details can cause costly project delays.
I deliver professional ADU plans, garage conversion layouts, and permit drawing packages tailored to your project requirements. From preliminary space planning to complete permit-ready draft sets, I ensure your drawings are clean, organized, and easy for builders and local officials to read.
What I can include in your drawing package:
Every project is unique. Message me before ordering so we can review your rough sketches, property dimensions, and specific project needs!
Fiverr does not screen freelancers in this category. Please verify qualifications and discuss requirements with the freelancer before ordering, including any preferences regarding the use of AI tools.
professional Architectural Visualization
Languages
